LCP LCP LCP

Sometimes a relatively modest addition can completely transform the way a family lives in their home. For these Alexandria homeowners, an 8-by-22-foot rear addition expanded both the kitchen and their son's bedroom, creating more space where it mattered most while also providing an opportunity to refresh the home's main living areas.


What was once a more confined kitchen is now an open, welcoming gathering space designed for everyday living. The expanded footprint allowed for additional cabinetry, improved circulation, and space for a large island that has quickly become the centerpiece of family life.


"The major renovation of the kitchen bump-out has transformed our family living and gathering space to make it more open, with more seating and providing an overall feeling of it being the place to be in the house now," the homeowners shared.

Back of the house: Before & After Bump-Out/Addition
Before photo: large deck and patio space
After photo: reduced deck space to make room for kitchen bump-out and rear addition
Before photo: large deck and patio space
After photo: reduced deck space to make room for kitchen bump-out and rear addition

A Kitchen Designed for Connection

The renovation began with significant structural work, including the removal of exterior walls and the installation of engineered support beams that made the addition possible. Once complete, the new space was outfitted with Hampshire semi-custom cabinetry, quartz countertops, a tile backsplash, and updated appliances selected to balance performance and style.


A new sliding glass door strengthens the connection between the kitchen and backyard, while luxury vinyl plank flooring and recessed lighting help create a bright, cohesive environment for cooking, entertaining, and daily family life.


The homeowners cite the kitchen island and cabinetry as some of their favorite features of the project.


"The craftsmanship of the cabinets and the installation of those are probably one of the most notable successes, alongside the island that is the centerpiece of the kitchen and dining space for our family now."

Kitchen: Before & After Photos
Before photo: closed off, dated kitchen
After photo: bright, open, freshly remodeled kitchen
Before photo: dark, closed off kitchen
After photo: bright, open freshly remodeled kitchen
Before photo: dining room was separate from kitchen, dark and dated
After photo: removed walls allowed for one expanded kitchen and dining area
Before photo: dining room was separate from kitchen, dark and dated
After photo: removed walls allowed for one expanded kitchen and dining area

Giving a Growing Family More Room

The addition didn't stop at the kitchen. By extending an adjacent bedroom, the project created valuable extra square footage for the family's son.


That additional space has already taken on a life of its own. "The bump-out of our son's room has transformed his living space, which is now home to a music studio in that extra space."


A space-saving barn door was incorporated into the room's closet, maximizing functionality while adding character. New hardwood floors were installed in the addition and carefully matched to the existing wood floors throughout the main level, helping the expanded spaces feel as though they had always been part of the home.

Son's expanded room makes space for music studio
Music studio in son's bedroom
Sliding barn door conceals closet while allowing items to be displayed

A Fresh Start for the Hall Bathroom

In addition to the addition, the homeowners renovated their hall bathroom from the studs up. The new design features a single-sink vanity, updated plumbing fixtures, tile flooring, and a tiled tub and shower surround with a built-in niche for storage.


Modern lighting, improved ventilation, and thoughtfully selected finishes transformed the bathroom into a space that feels both refreshed and highly functional for everyday use.


The homeowners described the renovation as "just the refresh we needed."

Refreshed hall bathroom with dark blue cabinets

Guided by Planning and Collaboration

Like many successful remodeling projects, this renovation was built on a strong foundation of planning and collaboration. The homeowners highlighted the value of the design process, noting how critical it became in shaping the final outcome.


"The design phase was key to the entire project, which we would never have realized until we got started."


From engineering and design through construction and project management, the team worked closely with the family to deliver the project on schedule, allowing them to settle into their newly renovated spaces before summer.

A Home That Works Better for Everyday Life

Today, the renovated home feels more open, functional, and tailored to the family's needs. The expanded kitchen has become the home's central gathering space, the son's bedroom provides room for creativity and growth, and the refreshed bathroom offers modern comfort.


Most importantly, the project demonstrates how targeted additions and thoughtful renovations can dramatically improve the way a family experiences their home without changing the things they already love about it.


"We highly recommend MOSS for home renovations, whether one room or more. They provide professional, courteous, and precise work."

Explore the Gallery 

Create a Home That Works Better for the Way You Live


From expanding gathering spaces to creating room for growing families, every successful renovation starts with understanding how you want your home to function. Whether your project involves an addition, a kitchen remodel, or updates throughout your home, our team can help bring your ideas to life.

Other Projects

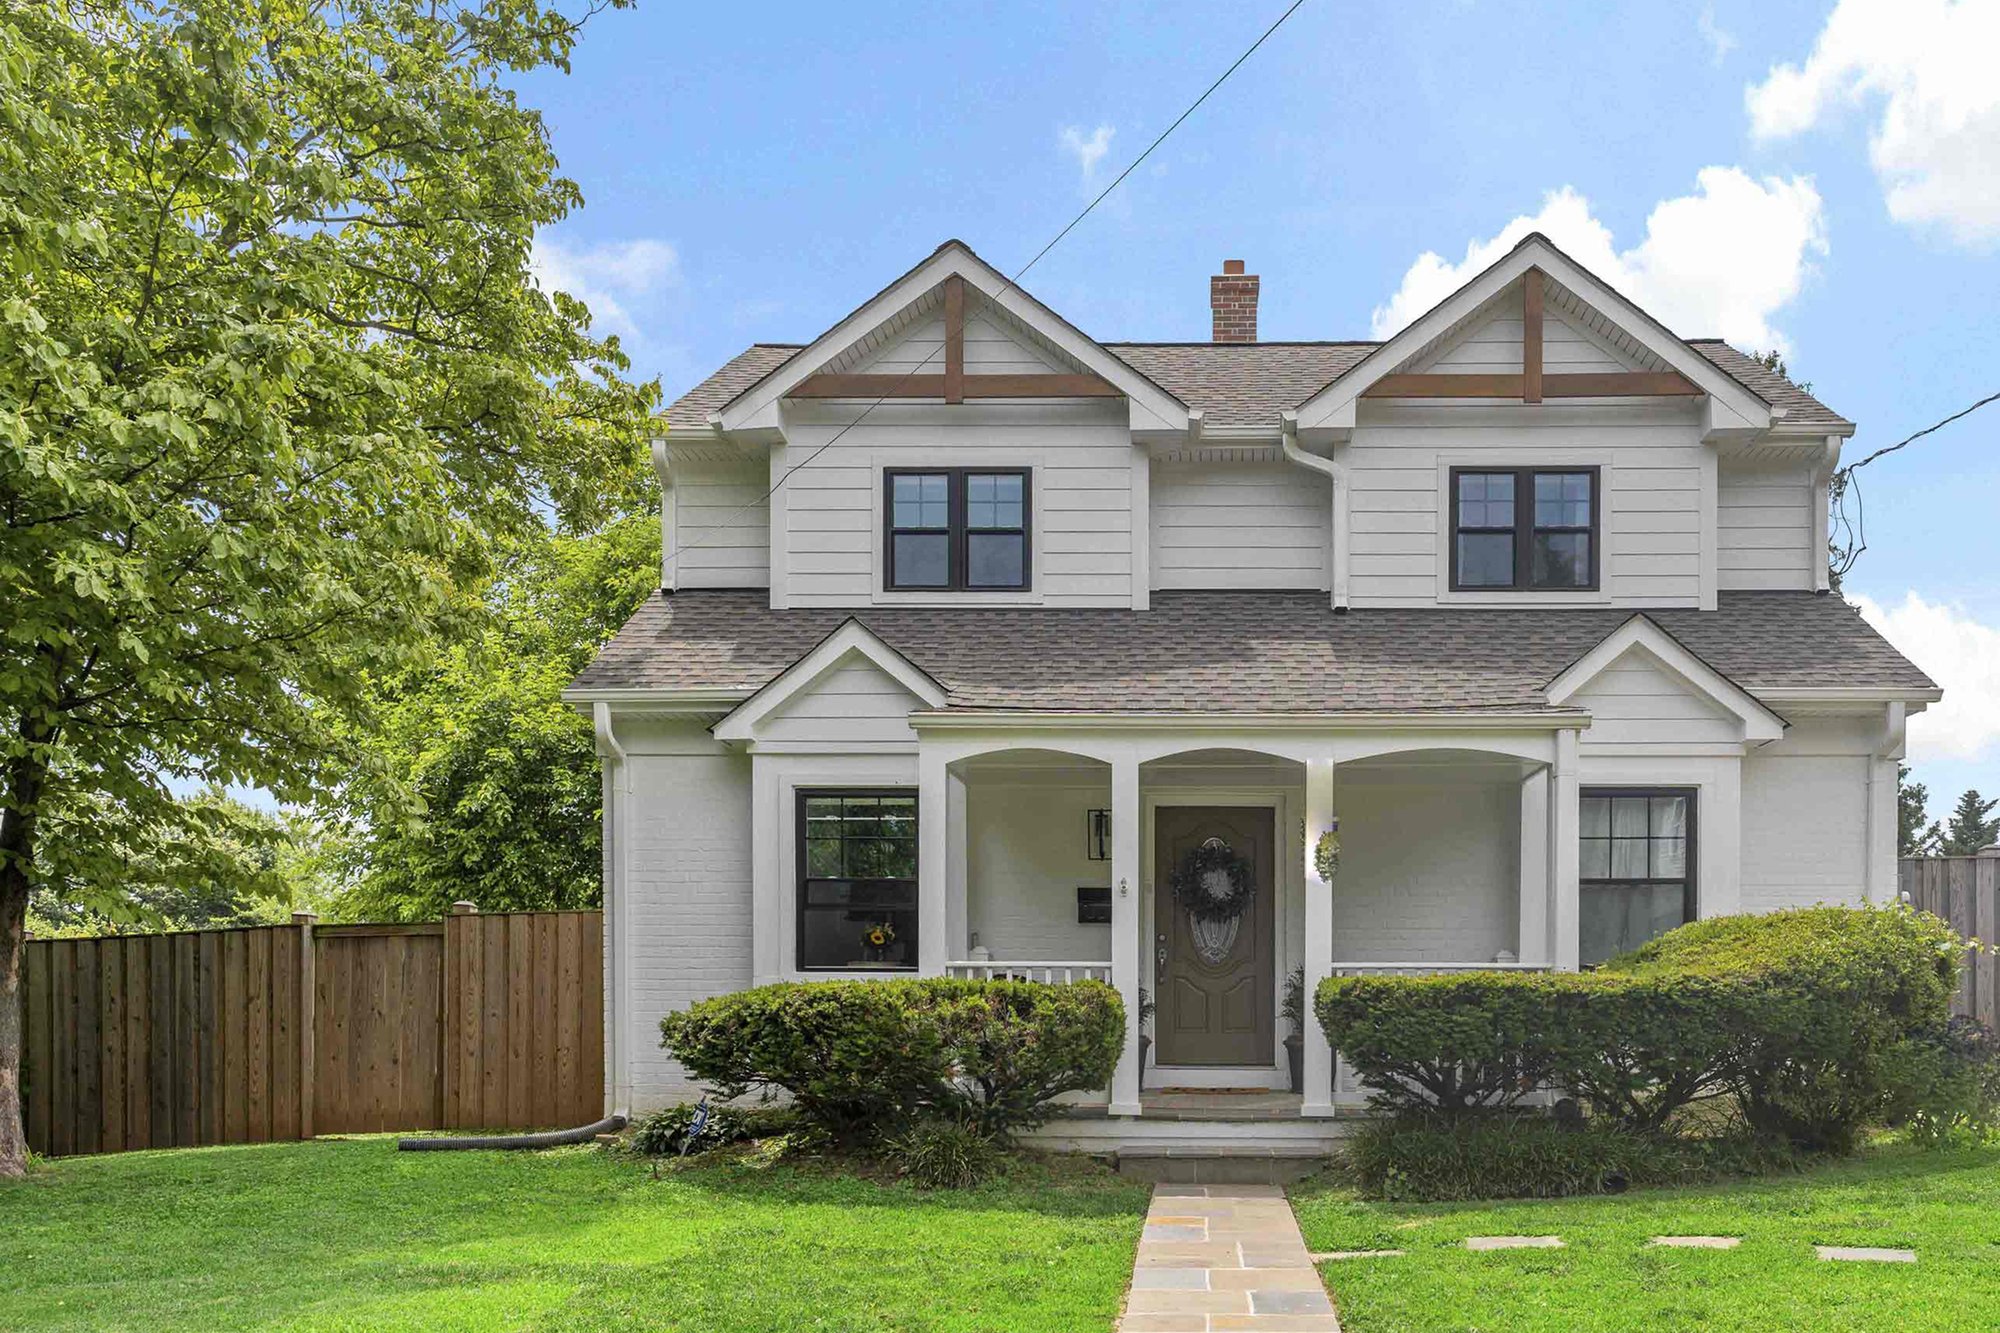
Beautiful suburban home exterior with manicured lawn and mature trees

Home Exteriors

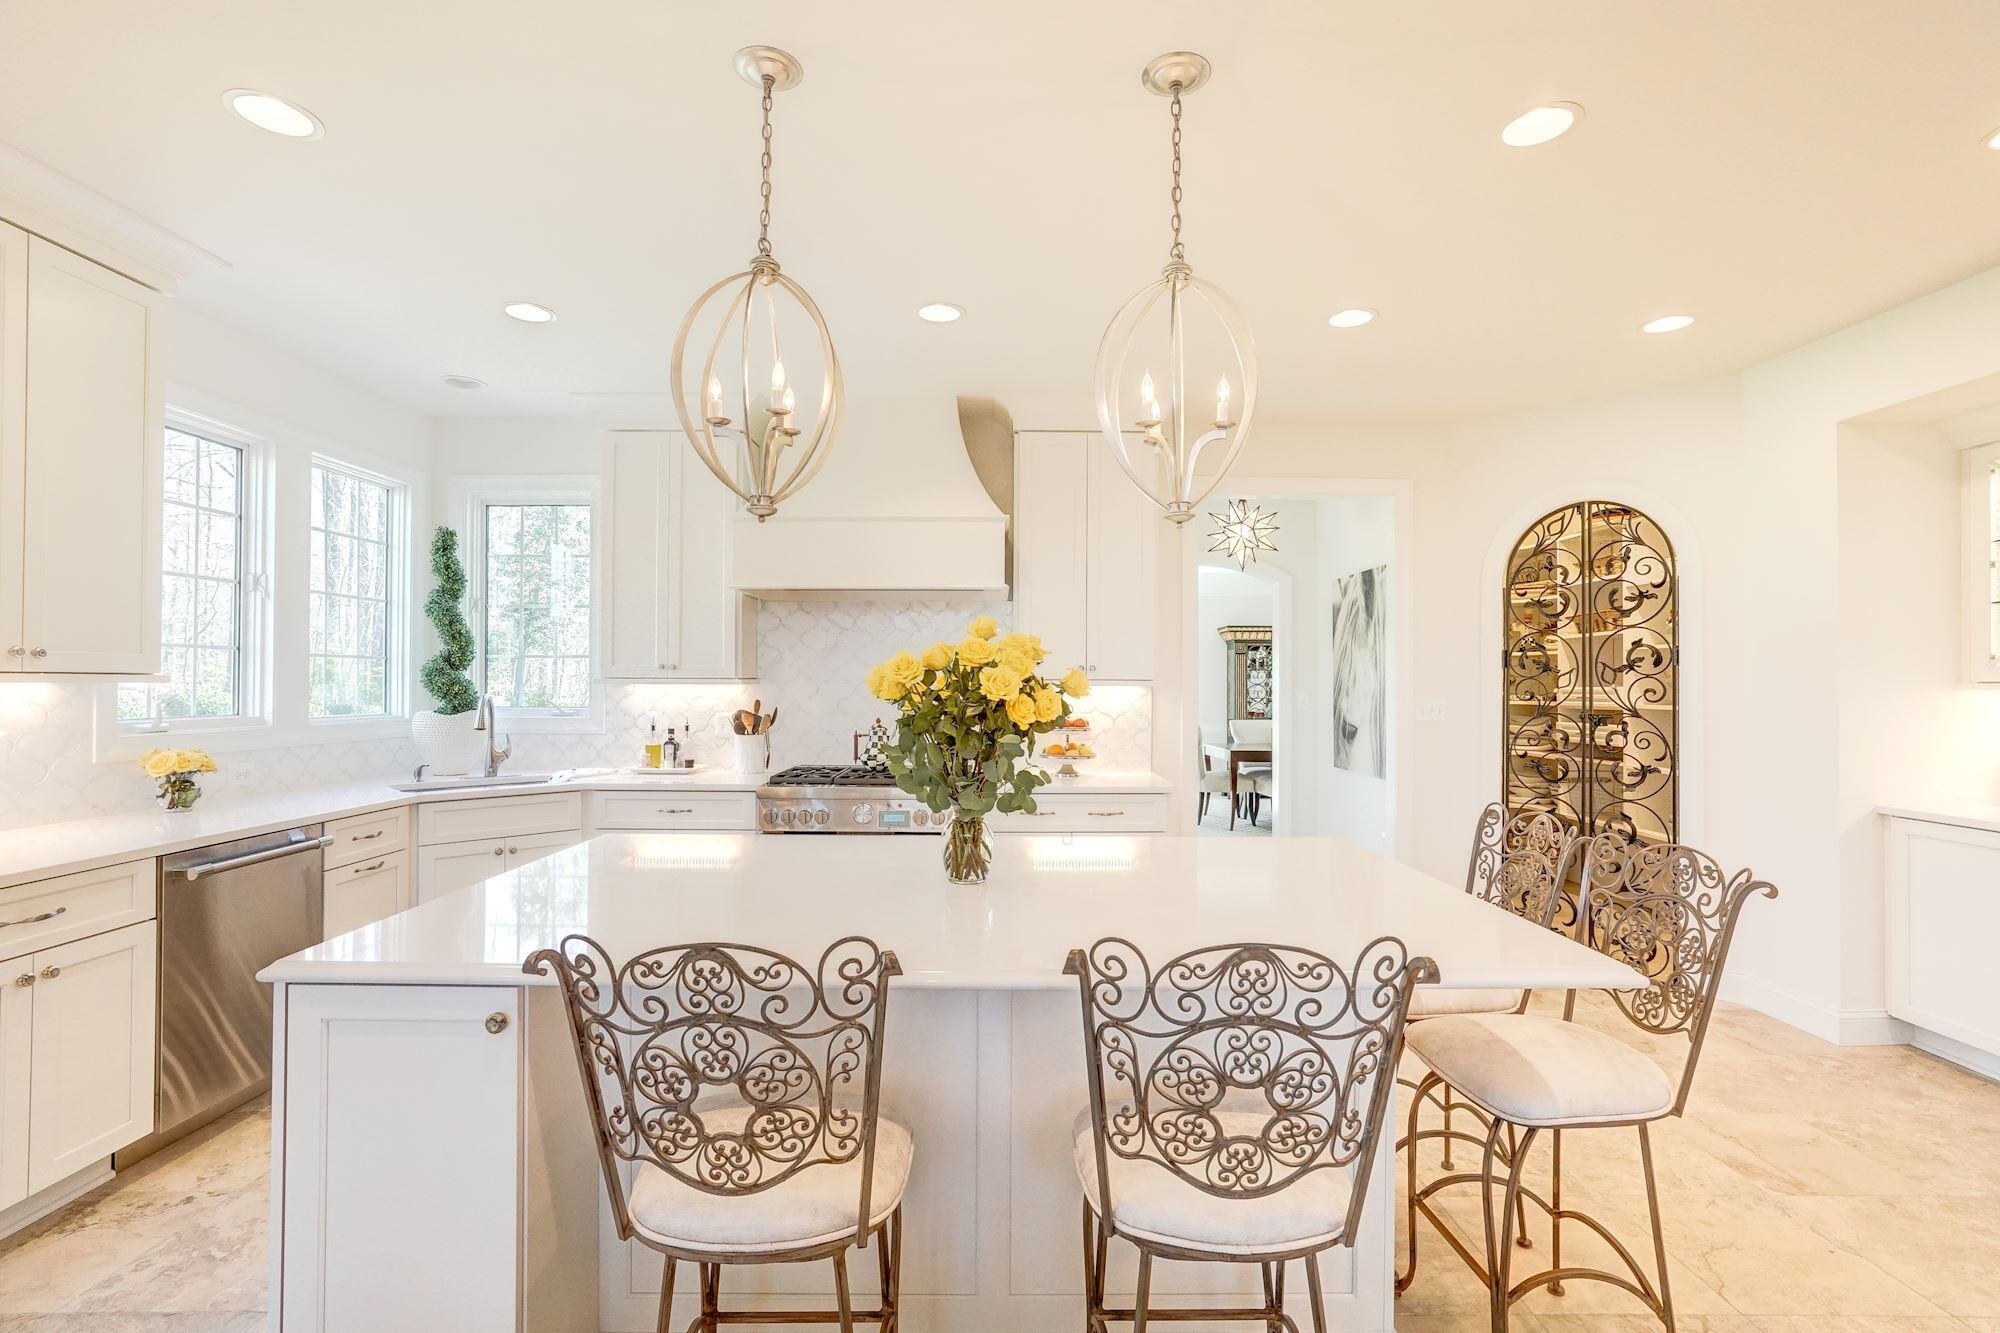
Light-filled kitchen with large kitchen island and unique chair and door details

Kitchens

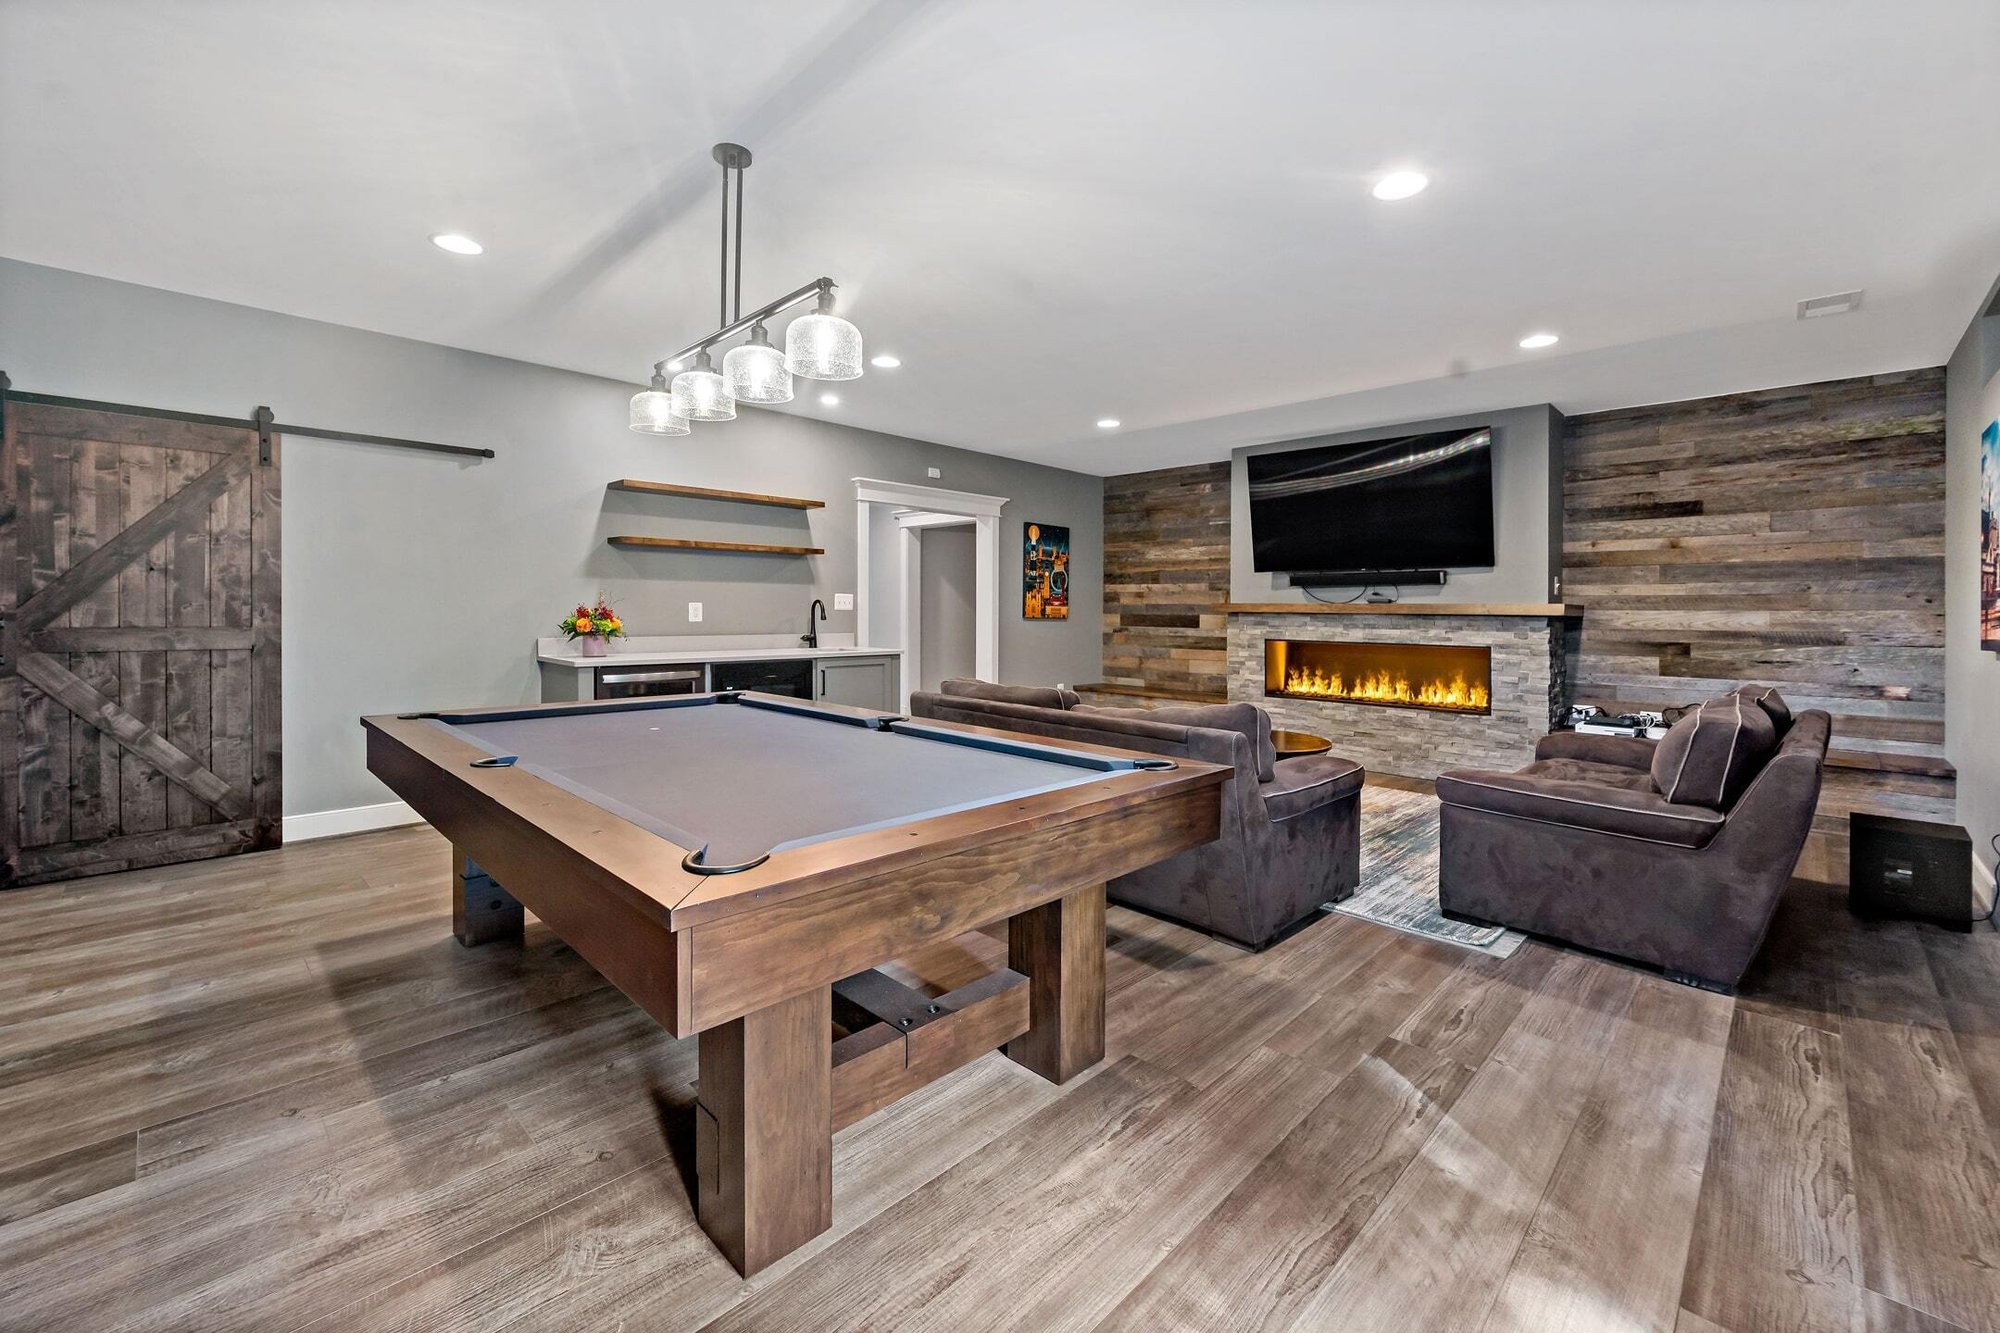
Basement with sliding bar door, built-in fireplace, and pool table

Basements

Kitchen: Before & After Photos