LCP LCP LCP

Some remodeling projects start with a problem to solve. Others begin with a vision.


For these Fairfax homeowners, the goal was to create a kitchen that felt both elevated and personal while bringing greater functionality and flow to the spaces surrounding it. Rather than simply updating finishes, they wanted a home that better supported how they cook, entertain, gather, and move through daily life.

Opening Up the Heart of the Home 

One of the most transformative decisions happened before a single cabinet was installed. 

By removing an existing load-bearing wall and rethinking the relationship between the kitchen and adjacent spaces, the design team was able to create a more open and connected floor plan. Beyond opening the kitchen itself, the project also reconfigured the butler’s pantry, laundry room, mudroom, and adjacent storage areas, creating stronger connections between spaces that had previously felt separate. The result is a main level that feels brighter, more connected, and bettersuited to both everyday living and entertaining

Before & Afters

Before: Kitchen
Before: dark, closed off kitchen
After: Kitchen
After: bright, white, remodeled kitchen
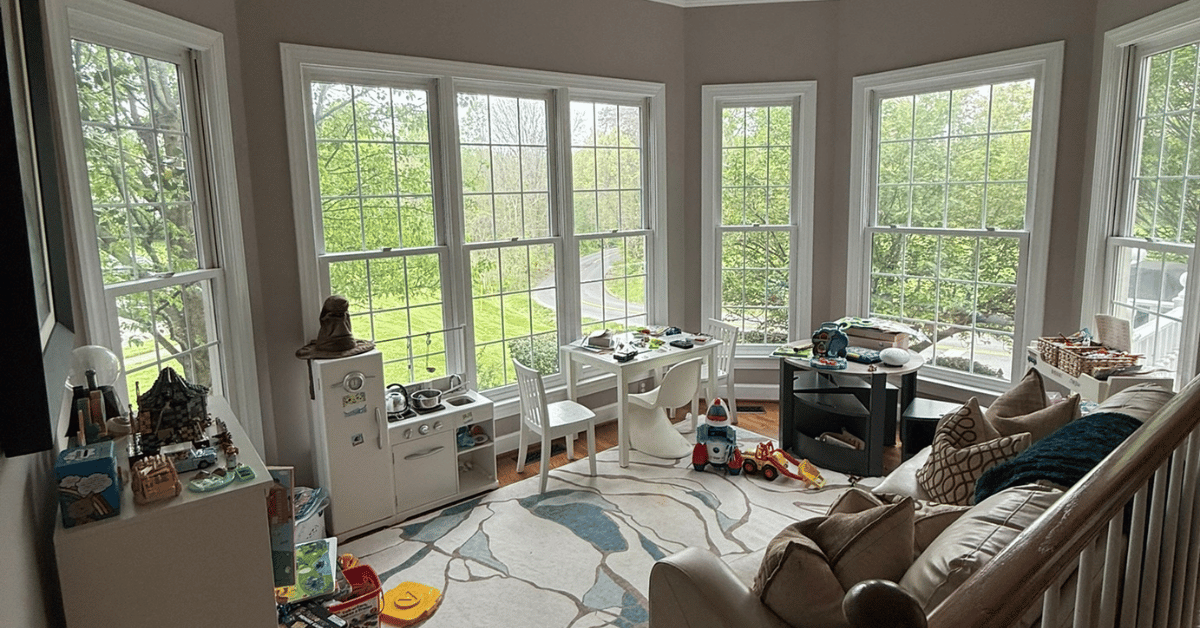
Before: Flex Space
Before: cluttered overflow space
After: Dining Room
After: stunning dining room with large windows
Before: Kitchen
Before: dark closed-off kitchen and dining area
After: Kitchen
After: bright, open kitchen connected to the rest of the spaces
Before: Pantry
Before: small pantry
After: Pantry
After: pantry with better storage and flow
Before: Butler's Pantry
Before: closed off butler's pantry
After: Pantry Reconfiguration
After: reconfigured pantry
Before: Laundry
Before: cluttered laundry space
After: Laundry
After: organized and functional laundry and mudroom
Before: Formal Dining
Before: formal dining
After: Formal Dining
After: formal dining

Designed for Cooking, Entertaining, and Everyday Rituals 

Every homeowner uses their kitchen differently, and this one was designed around the activities that matter most to this family.


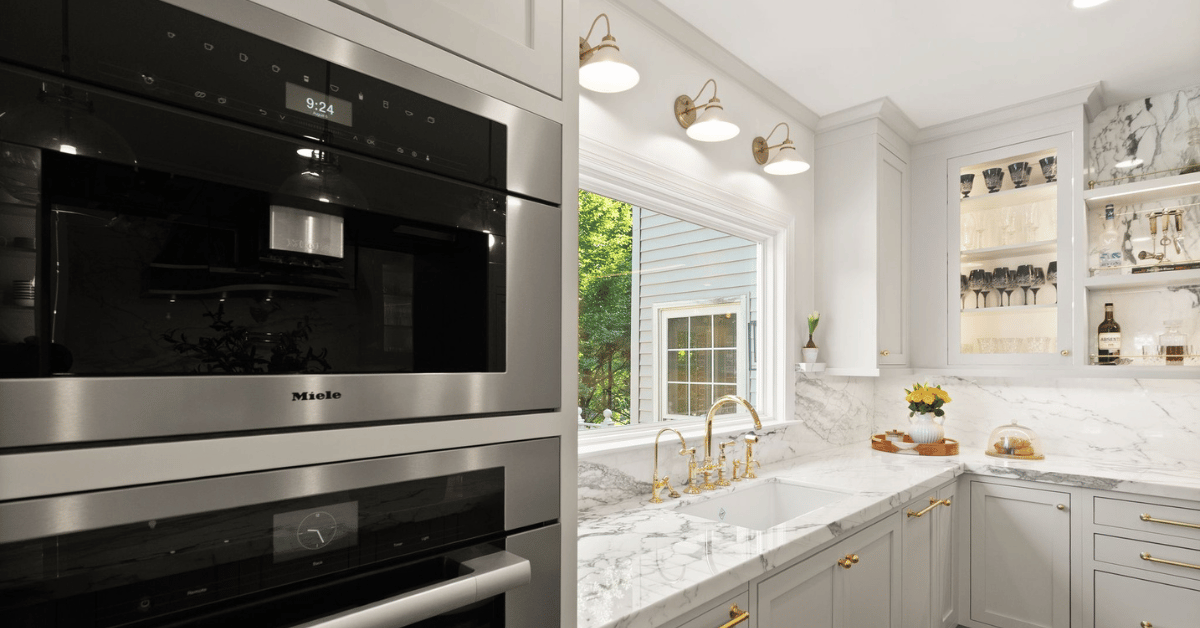
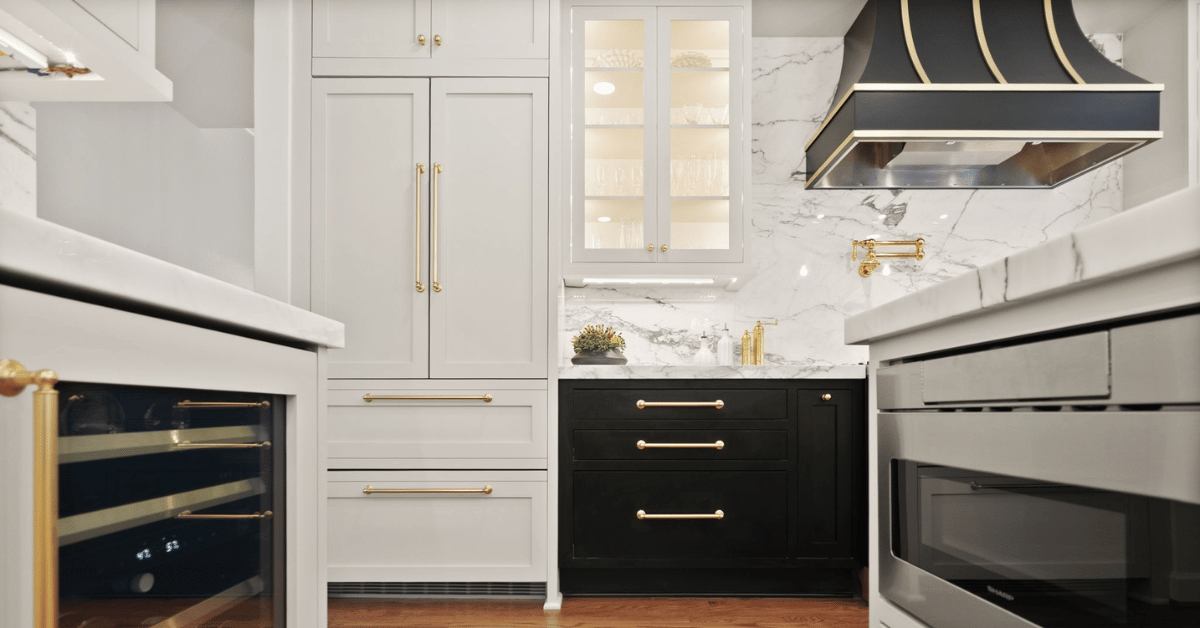
A professional-style appliance package anchors the space, including a 48-inch ILVE dual-fuel range, matching statement hood, built-in Miele coffee system, wall oven, integrated refrigerator, wine refrigerator, and panel-ready dishwasher. These selections deliver both performance and visual impact while supporting everything from weeknight meals to larger gatherings.


What stands out most isn't any individual appliance. It's how the space supports everyday rituals. Morning coffee has a dedicated place thanks to the built-in coffee system, entertaining is easier with dedicated wine storage, and cooking feels more enjoyable with professional-grade appliances designed to perform as beautifully as they look.

Built-in Miele coffee system & wall oven
48-inch dual-fuel range & matching hood
Integrated panel refrigerator & wine refrigerator
Integrated refrigerator & wine refrigerator

A Statement in Stone 

While the improved layout creates flow, the materials and millwork give the kitchen its personality. 

Custom cabinetry anchors the space, incorporating furniture-inspired details that elevate the design beyond a typical kitchen renovation. Thoughtful storage solutions, decorative accents, gallery rods, and a bespoke kitchen table base contribute to a look that feels curated and intentional while supporting the practical needs of daily life. 

The cabinetry also creates the perfect backdrop for one of the kitchen's most striking features: Statuario Corchia marble. Used across the countertops, island, wall cladding, and custom table surfaces, the stone adds movement, texture, and visual continuity throughout the space. 

Rather than relying on multiple competing materials, the design allows the cabinetry and stonework to work together, creating a sophisticated look that feels both luxurious and timeless. 

Statuario Corchia marble
Statuario Corchia marble and custom shelving
Statuario Corchia marble, custom shelving, and bright window overlook back yard

The Details Behind the Design

One of the hallmarks of a successful kitchen is how well it functions when no one is paying attention. 

Thoughtful storage solutions are integrated throughout the cabinetry. The pantry was reconfigured to improve organization and everyday usability. Even supporting spaces like the laundry room were updated with custom cabinetry, pull-out shelving, and built-in organization features that help simplify daily life. 

These spaces may not be the first thing visitors notice, but they're often the features homeowners appreciate most once they've lived in the space. 

Explore the Gallery 

What the Homeowners Had to Say 

Beautiful photos tell part of the story. Living in the space tells the rest. 

"We renovated our kitchen with MOSS and are extremely happy with the results. The MOSS team is professional, produce high-quality results and went the extra mile to ensure we got just what we envisioned for our kitchen. One thing I really appreciated was the project managers were quick to respond to issues, updates and schedule changes. Thank you for the great work Jaime, Joe, Kim, Luis, Jeffery, Carlos and everyone else." 

For us, that perfectly captures what this project was about: listening carefully, collaborating closely, and creating a space that feels uniquely tailored to the homeowners' vision. 

The Result

What began as a collection of disconnected spaces is now a cohesive main level designed for cooking, entertaining, and everyday living. From the custom cabinetry and furniture-inspired details to the dramatic stonework, carefully curated appliance suite, and improved flow between spaces, every decision was made with long-term enjoyment in mind. 

The finished space is beautiful, but more importantly, it works. It supports cooking, entertaining, gathering, and everyday living in a way that feels natural and intuitive. 

And that's ultimately what great design is all about. 

Whether you're dreaming about a kitchen renovation, improved flow between rooms, better storage, or highly personalized features that support the way you live, thoughtful design can help uncover opportunities you may not have considered.

Other Projects

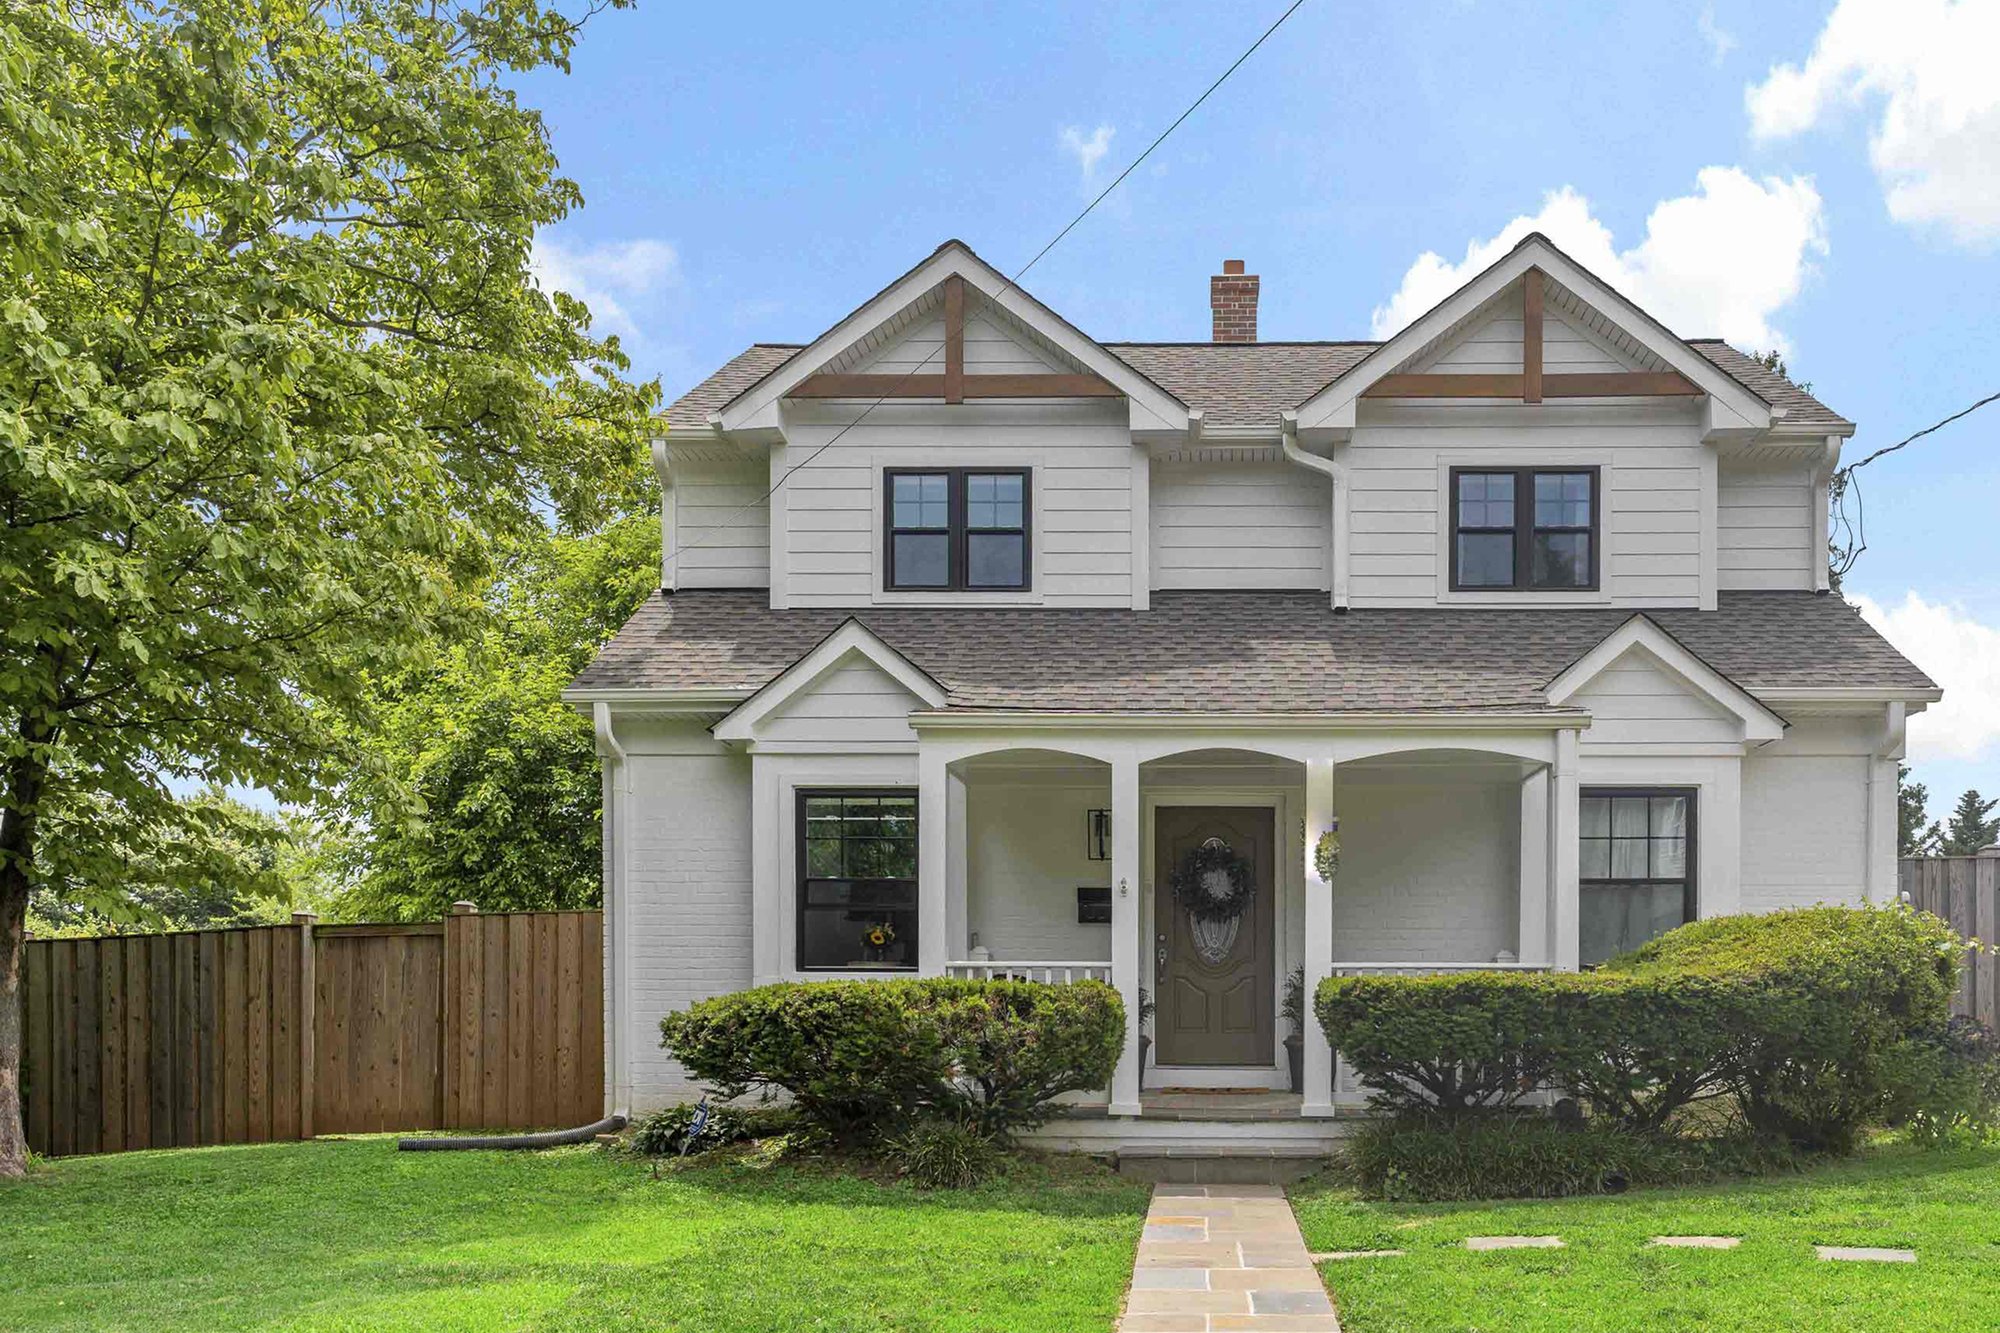
Beautiful suburban home exterior with manicured lawn and mature trees

Home Exteriors

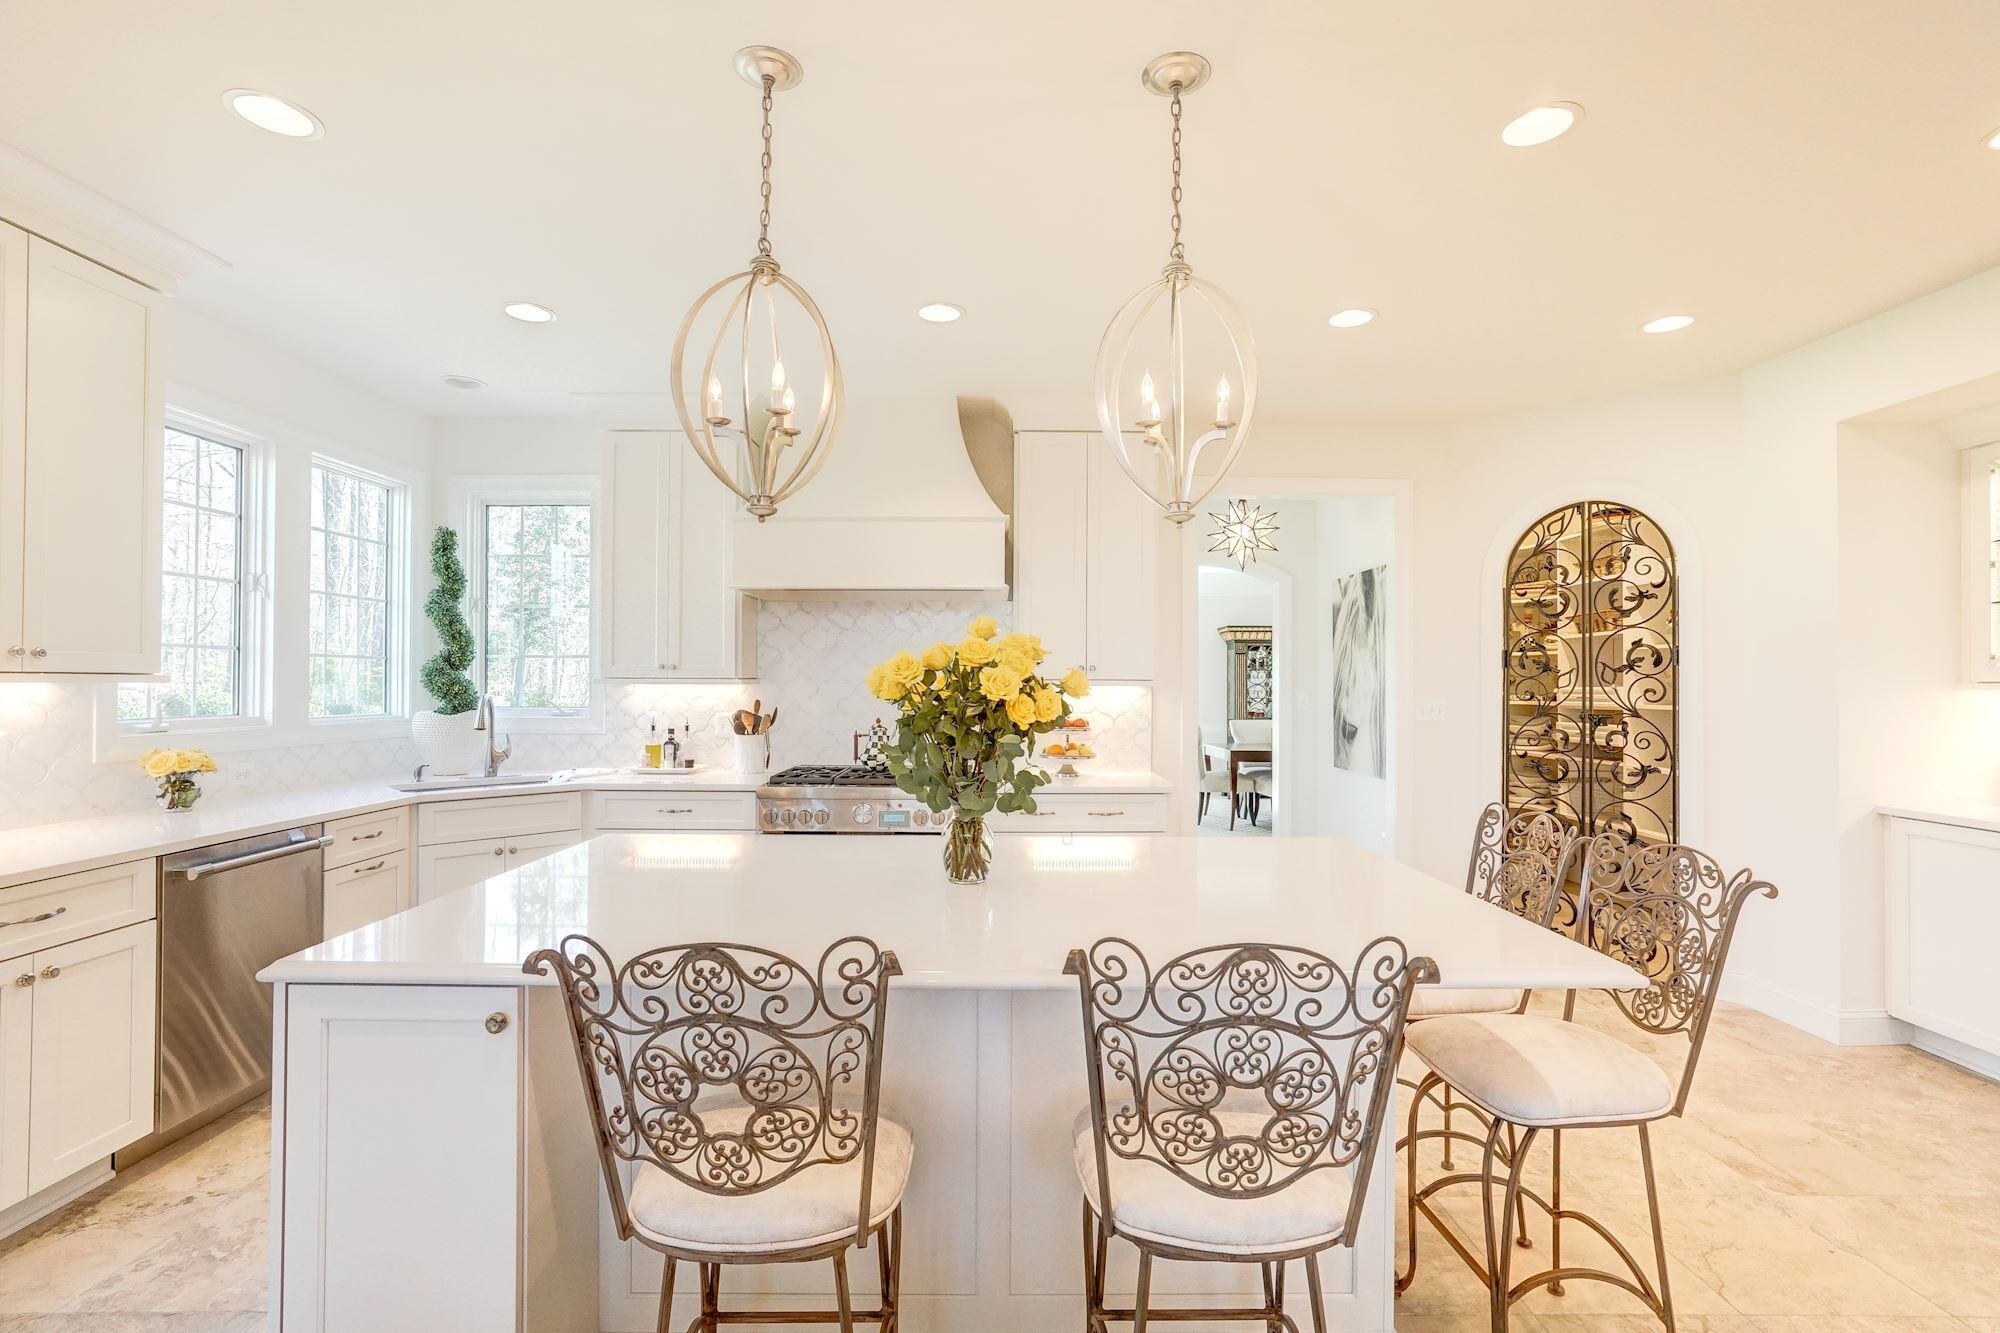
Light-filled kitchen with large kitchen island and unique chair and door details

Kitchens

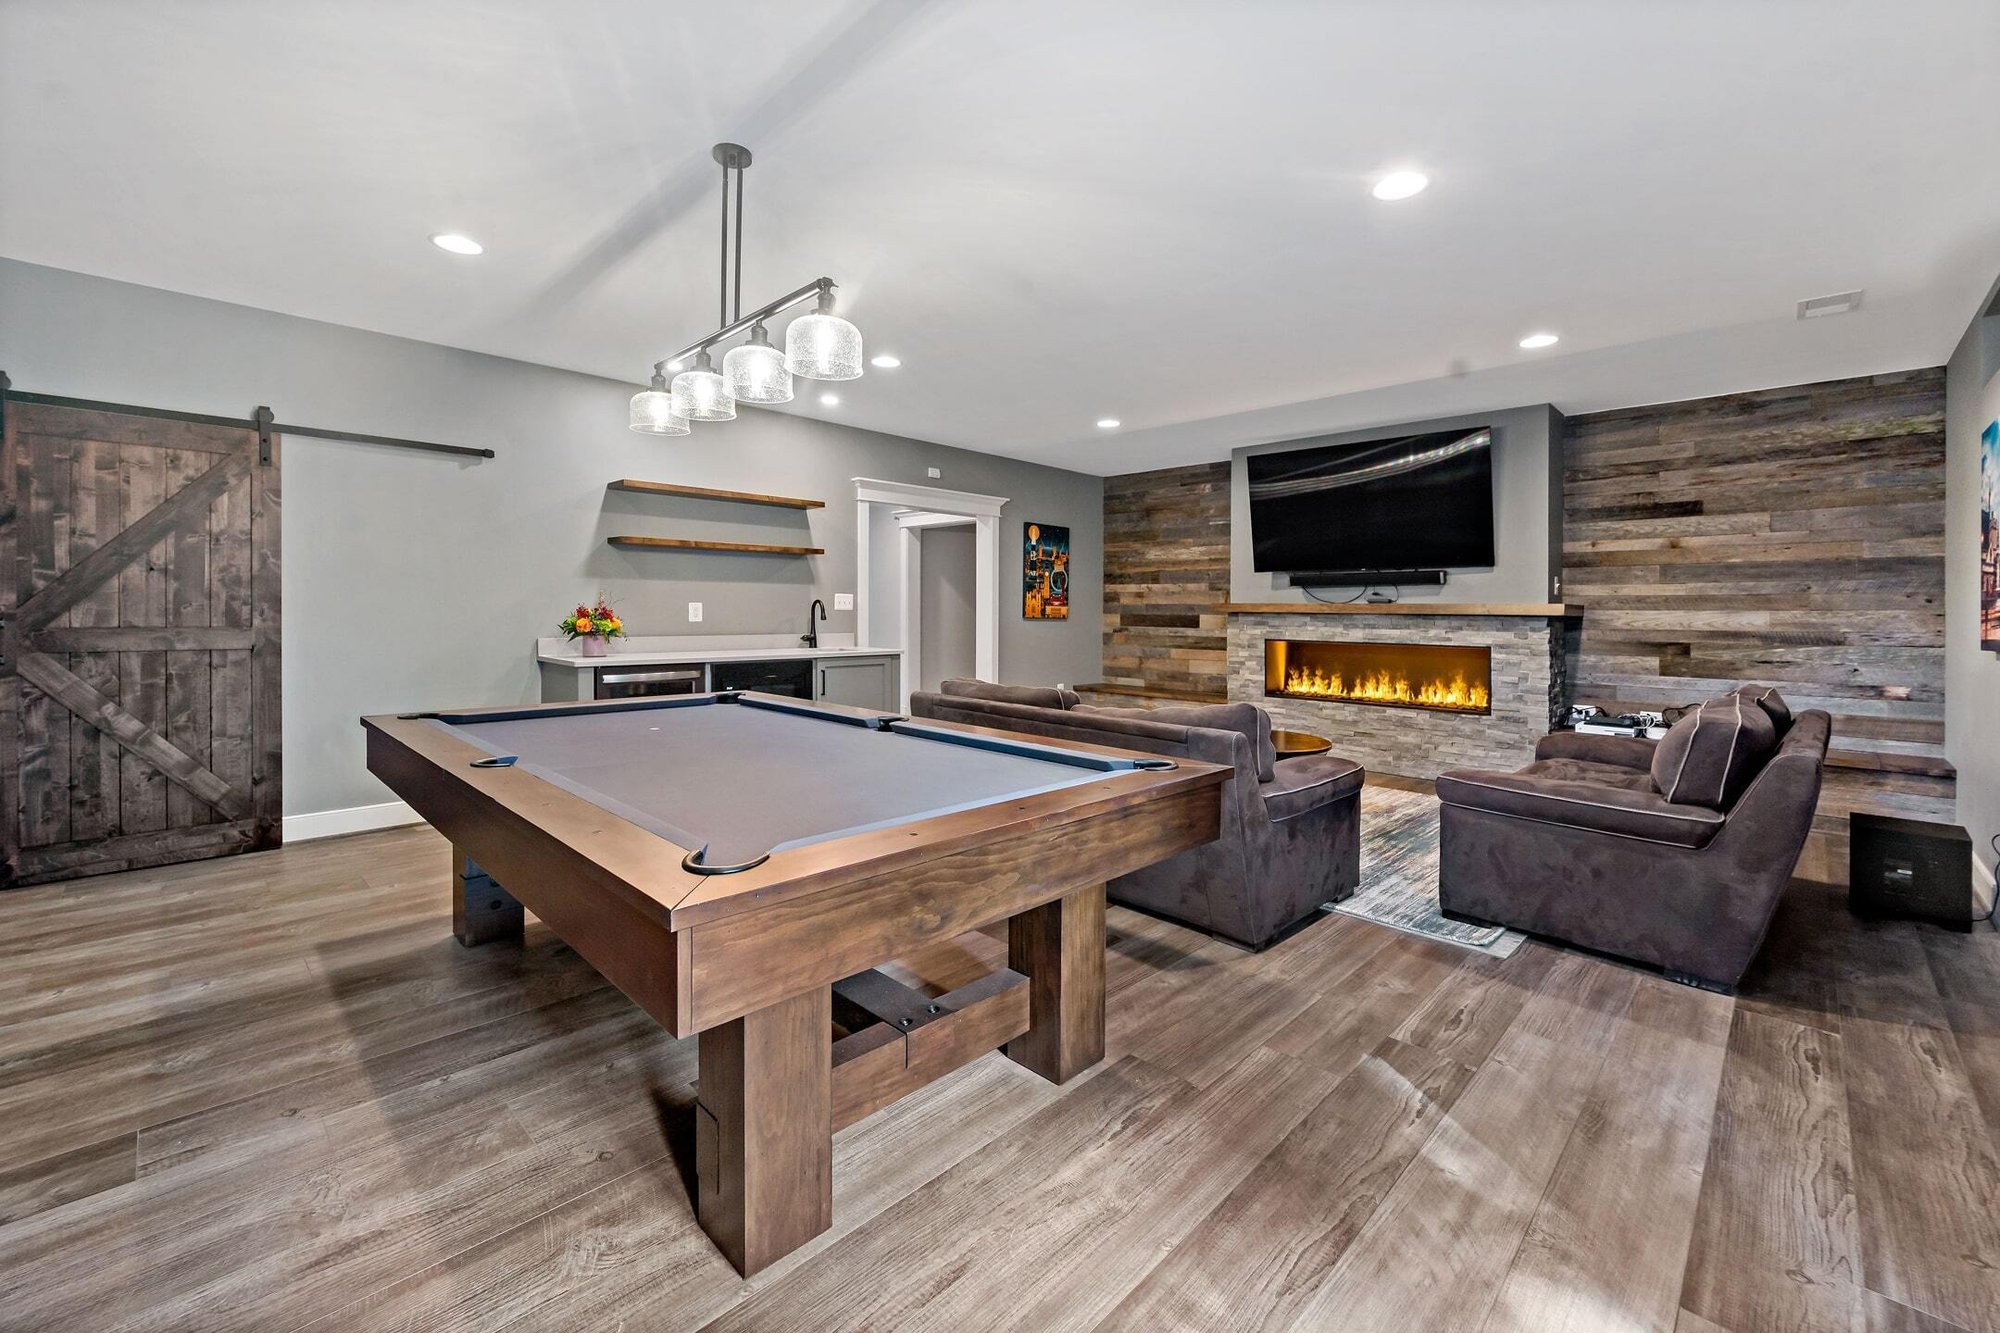
Basement with sliding bar door, built-in fireplace, and pool table

Basements

48-inch ILVE dual-fuel range & matching hood