Fairfax Station Second-Story Addition Creates Room for Family Life
When this Fairfax Station family began exploring a home addition, they weren't simply looking for more space. They needed a home that could better support the way they live every day.
Their existing layout no longer provided the flexibility their family needed. By building a second-story addition above the garage, they were able to reimagine how their home functions while staying in the neighborhood they love.
The result is a spacious new primary suite that transformed far more than a single room.

.png)
.png)
.png)
Building Above the Garage
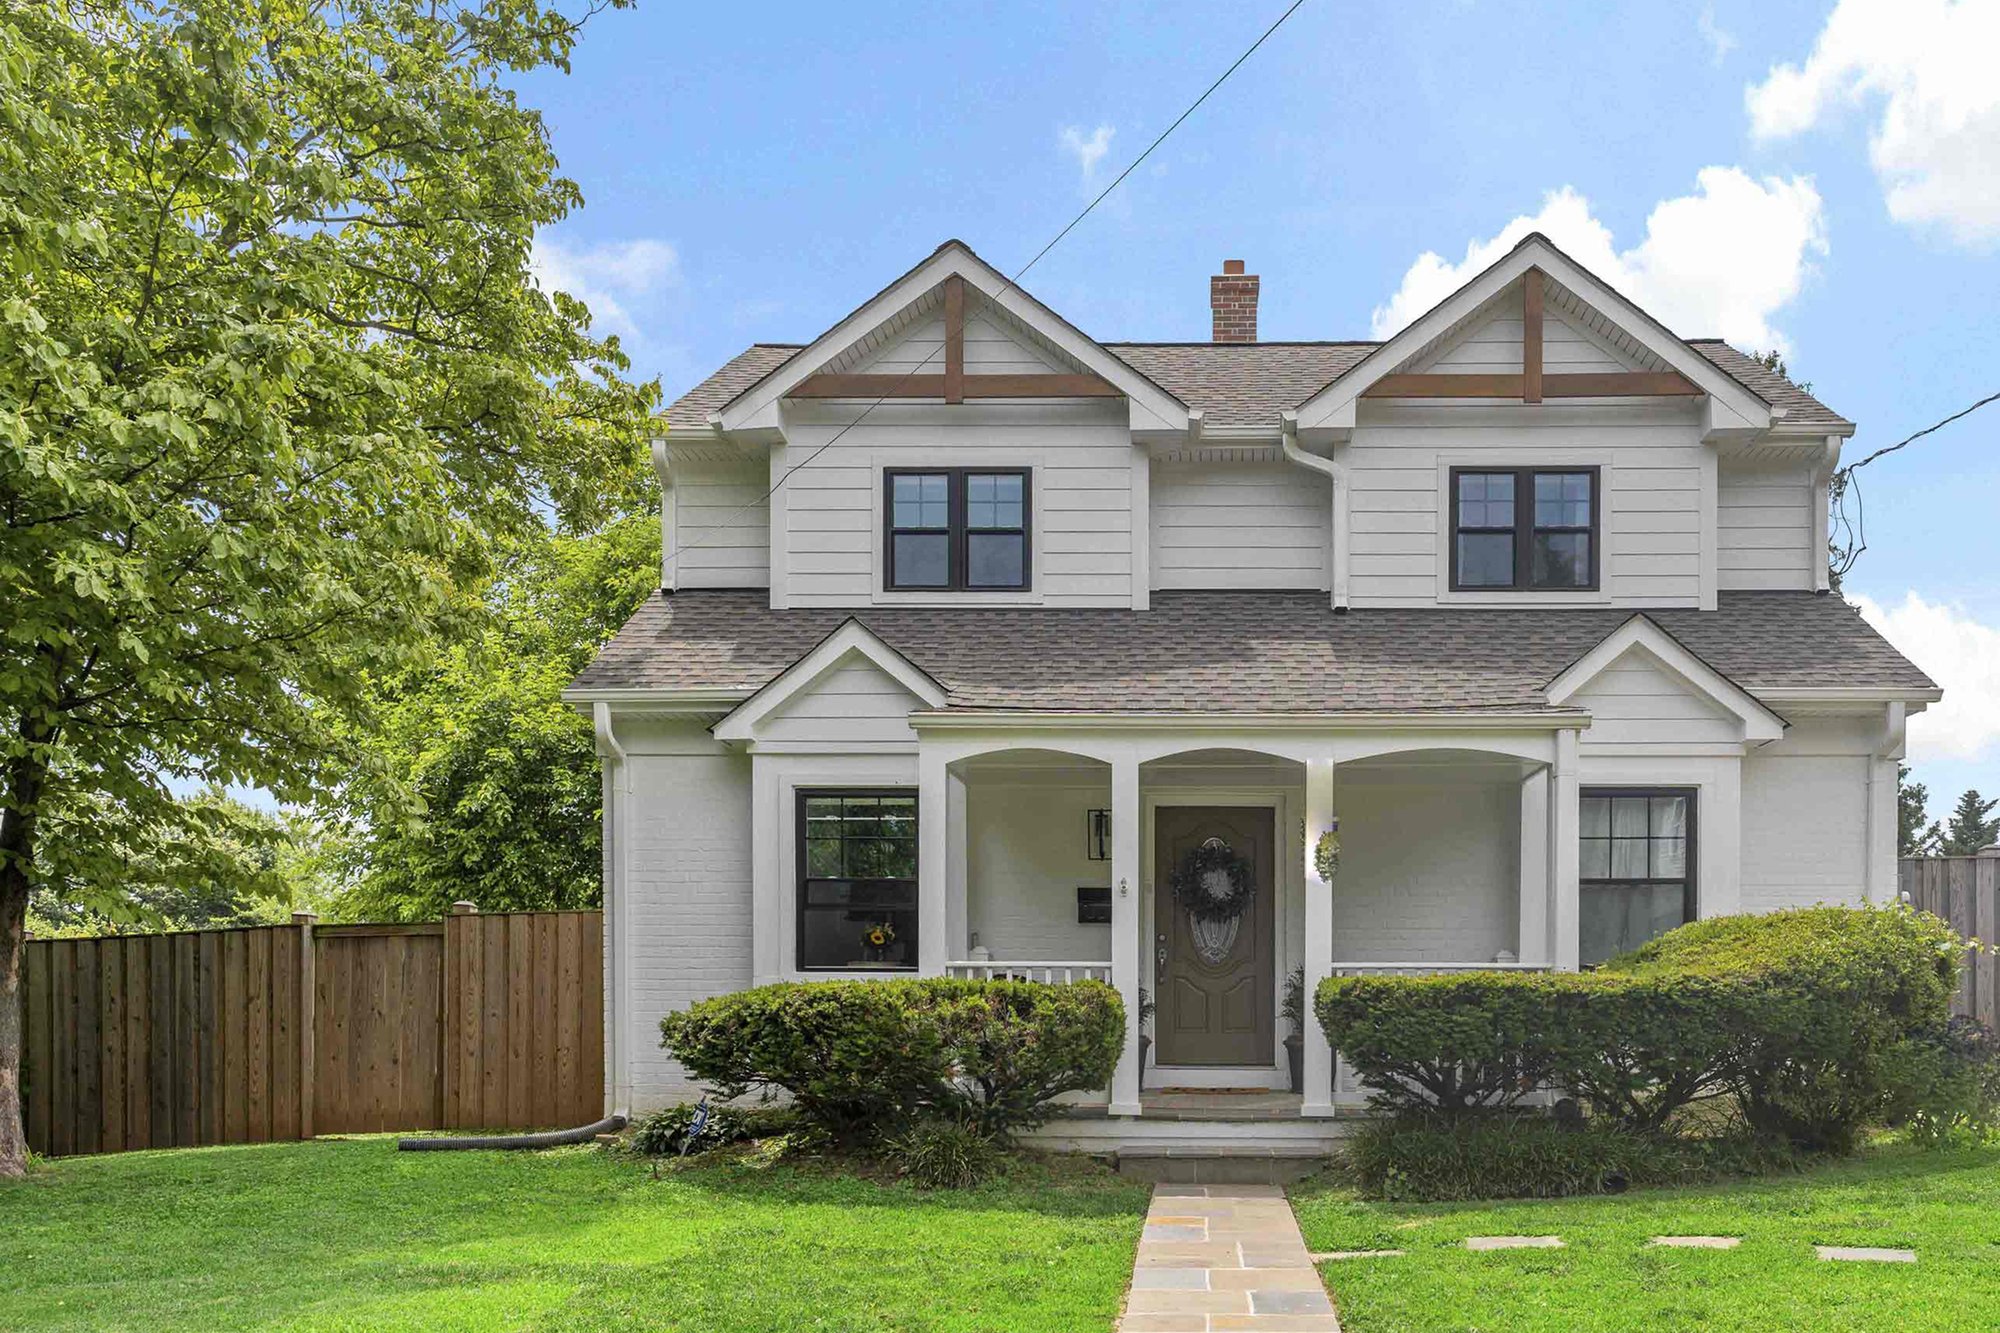
The project involved removing the existing garage roof and constructing a fully conditioned second-story addition that integrates seamlessly with the original home. Careful structural engineering allowed the new space to tie into the existing house while maintaining the home's character and curb appeal.
From the exterior, the addition was finished with siding and architectural details selected to complement the existing structure. New energy-efficient windows bring natural light into the space while supporting year-round comfort.
Inside, the addition created approximately 570 square feet of new living space, centered around a spacious primary suite.
.png)
A Retreat Designed for Comfort
The new primary bedroom was designed to feel both functional and relaxing.
Rich red oak hardwood flooring runs throughout the room, while a custom electric fireplace creates a warm focal point. Recessed lighting, a modern ceiling fan, and carefully selected finishes contribute to a space that feels calm, comfortable, and tailored to the homeowners' style.
The new suite allowed the family to relocate their primary bedroom, opening opportunities elsewhere in the house to better meet their changing needs.
-1.png)

-1.png)
-1.png)
-1.png)
-1.png)
A Spa-Inspired Bathroom
Connected to the bedroom is a thoughtfully designed primary bathroom that balances everyday function with luxury.
The custom tiled shower features floor-to-ceiling porcelain and ceramic tile, along with a built-in niche for storage. Dual vanities provide generous space for daily routines, while coordinated fixtures, modern mirrors, and layered lighting create a polished, cohesive look.
A classic diagonal checkerboard tile floor adds visual interest and timeless appeal.
.png)
-1.png)
.png)
More Than a New Bedroom
One of the biggest benefits of the project wasn't just the addition itself. It was the flexibility it created throughout the rest of the home.
With the new primary suite in place, the homeowners were able to transform their former bedroom into comfortable guest accommodations, create a dedicated work-from-home office, add much-needed closet space, and give their children a bedroom they love spending time in.
Every decision was made with functionality in mind, helping the home better support the family's evolving lifestyle.
.png)
A Home That Works Better for Everyday Life
Major additions are about more than increasing square footage. They're about making your home work better for the people who live there.
For this Fairfax Station family, the completed addition delivered exactly that: a beautiful new primary suite, improved functionality throughout the home, and spaces designed around the way they live today.
As the homeowners shared after completion:
"What we appreciate most is that the space doesn't just look beautiful, it works for our family. Every part of the addition feels intentional, and it has given us so much more flexibility in how we use our home."
Explore the Gallery
Create a Home That Works Better for the Way You Live