Blog
MOSS Building & Design to Host “BuildAPalooza” Event on 9/28/20 For Desks For Distance Community Partnership
CONTACT INFORMATION
MOSS Building & Design
Mara Bauserman, VP Marketing
304.279.3951
Mbauserman@mossbuildinganddesign.com
RELEASE DATE September 15, 2020
CHANTILLY, VA – MOSS Building & Design, Northern Virginia’s premier residential remodeling company, will play host to a day-long “BuildAPalooza” event on September 28, 2020, providing warehouse space, labor, volunteers, and materials to help build 50 (fifty) desks for area distance learners in need in partnership with local non-profit Desks For Distance.
Desks For Distance, the brainchild of Woodgrove High School junior Colby Samide, began in late August 2020 as a way for the founder to perform a community service, having heard about the shortage of desks for students across the area, while also using his woodworking skills. From the organization’s Facebook page, there was an immediate and positive response from the local community, which prompted MOSS Building & Design to reach out to Samide to offer assistance and help fulfill the many requests he had received for desks.
“I’m incredibly thankful for MOSS Building & Design’s help in pulling together so many resources and local organizations for “BuildAPalooza” on the 28th,” said Samide. “I never imagined that this idea could get so big, but I’m so grateful for all the volunteers and donations to help so many local students in need.”
“BuildAPalooza” will feature not only the entire MOSS Building & Design staff on hand, but also members of the community who are interested in helping, including area Scout troops, volunteers, parents, and others. In addition, Lowe’s Home Improvement has partnered with MOSS Building & Design to provide an expert team of volunteers to assist in the assembly of the desks as well as supply all materials for “BuildAPalooza”, a generous donation of over $3,000.00. The event will take place in the MOSS Building & Design warehouse, located at the company’s headquarters in Chantilly, Virginia, and space will be allotted for storage of the desks until they are picked up or delivered by My Guys Moving and Storage, which is helping as the “desk transportation” sponsor. In addition, Johnny Ray’s Sultry Soul Food will sponsor breakfast and lunch for the day for all volunteers.
“MOSS Building & Design has been highly involved in community partnerships and organizations for years, as giving back to the local community has been a cornerstone of our principles since the company’s founding,” said Paul DesRoches, MOSS Building & Design CEO. “When we learned about Desks For Distance and Colby’s incredible work, we knew that we could offer our building expertise and area contacts to help this young man fulfill his mission and vision.”
To qualify to receive a desk, Northern Virginia families must apply via Desks For Distance here and/or work through their school’s parent liaison. MOSS Building & Design will provide two onsite days where desks can by picked up by pre-approved parents or any Desks For Distance volunteer who is available for a student home delivery.
Volunteers must sign up for a specific shift in advance, as outlined here, with numbers of volunteers spaced out throughout the day in consideration of social distancing guidelines. In addition, all volunteers must complete a health and safety questionnaire the day of the event as well as other waivers and releases. PPE and all required safety gear will be provided to all volunteers by MOSS Building & Design.
Media and press are invited to attend “BuildAPalooza” to conduct in-person interviews with Samide and MOSS Building & Design executives on the day of the event. Please contact Mara Bauserman, MOSS Building & Design VP Marketing, for further information.
MOSS Building & Design is an award-winning residential remodeling company located in Chantilly, Virginia. As a trusted home improvement company in Northern Virginia, MOSS Building & Design focuses on providing customer service that is unparalleled by any other contractors in the area. Through trust, transparency and character, MOSS Building & Design builds lifelong relationships with their customers.
Since 2001, MOSS Building & Design has established a reputation for excellence in remodeling additions, kitchens, bathrooms, basements and home services throughout Northern Virginia. Their customers see them as a trusted partner, and MOSS Building & Design is very proud that over 85% of their customers consider themselves ‘customers for life.’ MOSS Building & Design has won consumer awards from Angie’s List for six consecutive years and also has an A+ rating from the Better Business Bureau as well as many industry building and design awards.
Which Home Improvements Make The Most Sense During A Pandemic?
As states continue to lift restrictions on construction and remodeling, now may be a great time to kickstart your next home improvement project. However, it’s still important to be wise about your investments. Think about which additions make the most sense during these unprecedented times in terms of affordability and practicality.
Are you working from home? Have your children transitioned to remote learning? Do you have a dedicated space for recreational activities? Asking yourself these questions can help you determine which improvements you should prioritize.
Financial Considerations
Cost will likely play a factor in your decision to renovate. As the economy continues to recover, you may be wondering if now’s the right time to renovate or if you’re even able to afford home improvements. However, it may be worth investing in improvements that accommodate your changing needs.
Whether you choose to use your personal savings, finance through your contractor or borrow against your home equity, there are several ways you can invest your funds on improvements that’ll benefit you in the long run. When approaching improvements, think about whether or not they’re necessary and truly enhance the value of your home and life.
While you may want to postpone discretionary projects, there are several sensible and cost-effective upgrades that could better support your needs during these trying times. For inspiration, here are four popular home improvements to consider.
Landscape And Patio
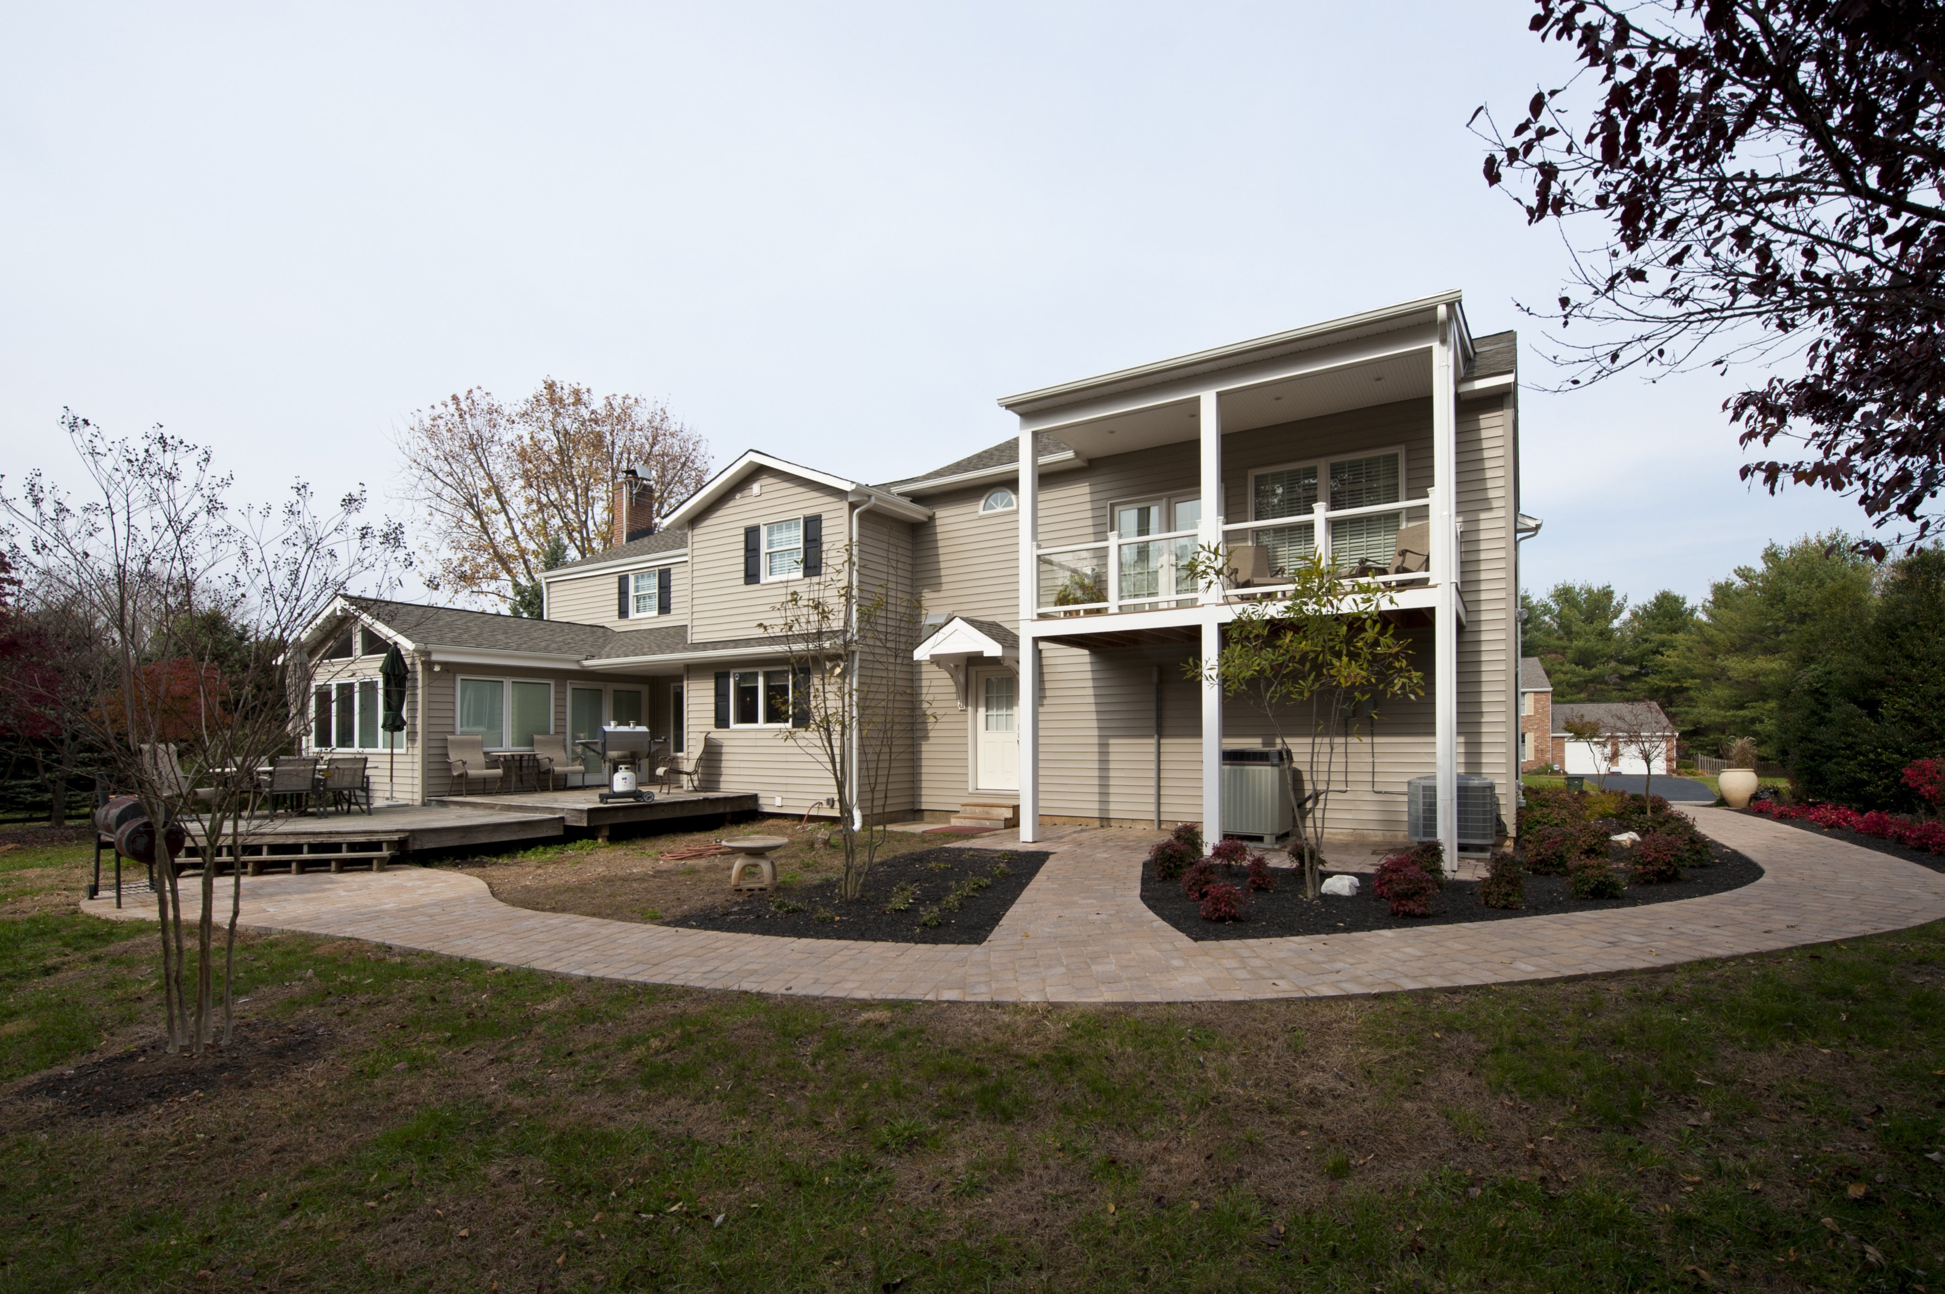
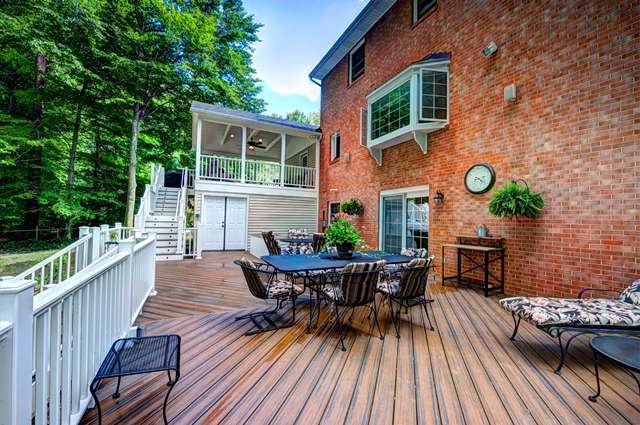
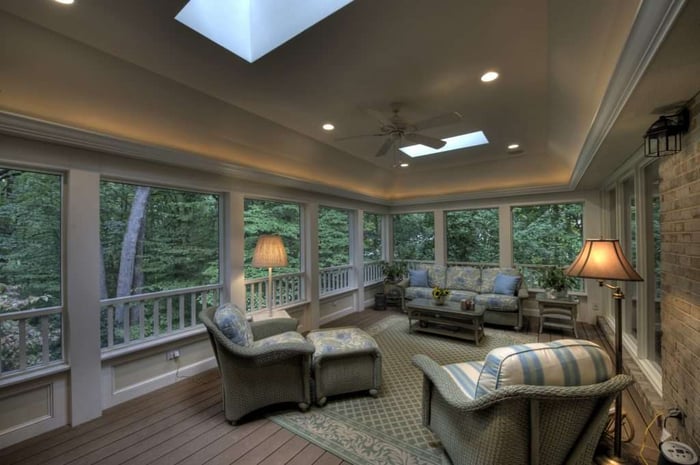
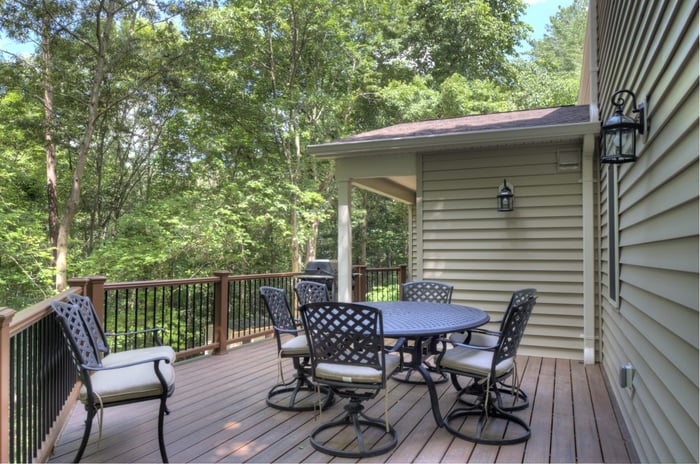
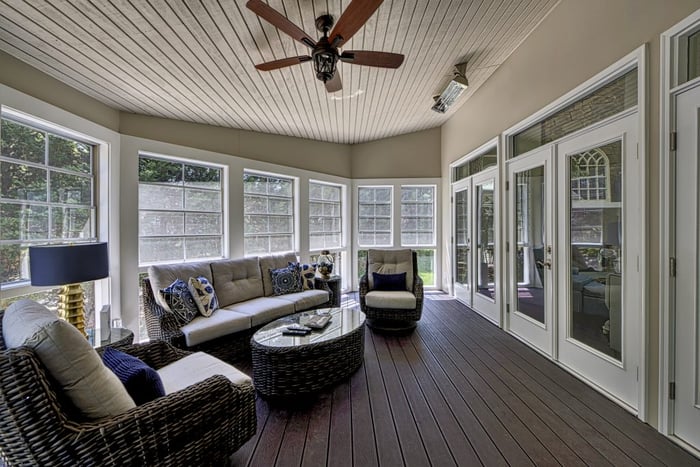
Shelter-in-place orders have caused many to postpone their travel plans and spend more time at home. This has led to an uptick in staycations and home improvement projects that include vacation-like amenities, such as outdoor furniture, a firepit or a covered porch or deck.
Sprucing up the exterior will not only enhance curb appeal but also provide a space where you can spend time with friends and family or host socially-distanced gatherings. If you’re aching to spend more time outside or to gather safely with others, consider landscaping or remodeling your home’s exterior.
Virtual Learning Space
Some schools have already announced their plans to stay remote for the start of the school year. If you have school-aged children who will be engaging in virtual learning, you may want to consider building a classroom space in your home where they can learn effectively.
You could build a small addition to the back of your home or repurpose an existing space that you don’t use often, such as a guest room or quiet nook. Then, when school resumes in-person, you can transition this space back into a home office or its original purpose.
Home Office

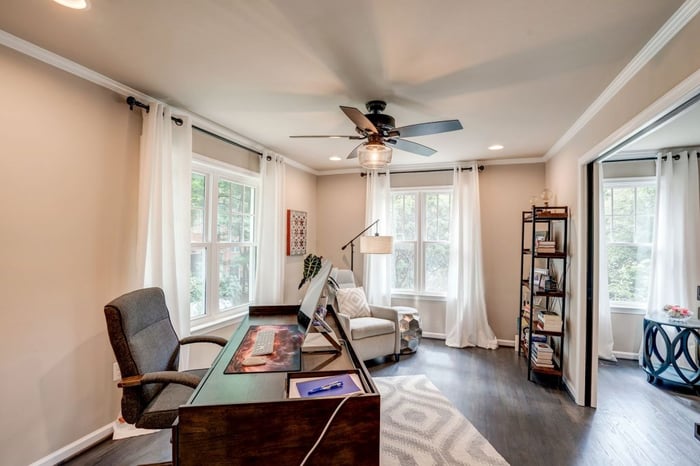
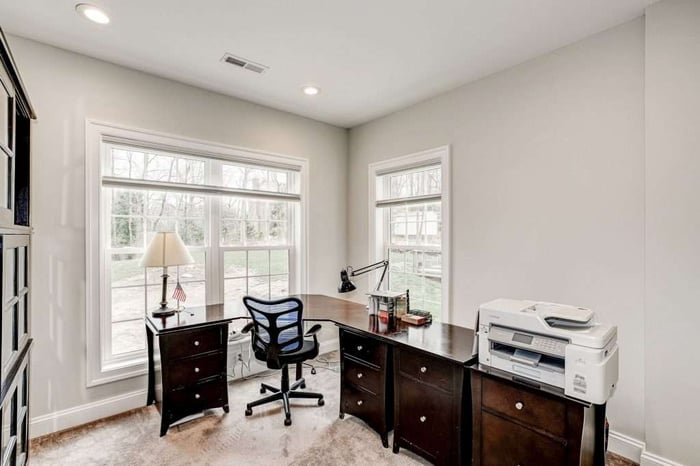
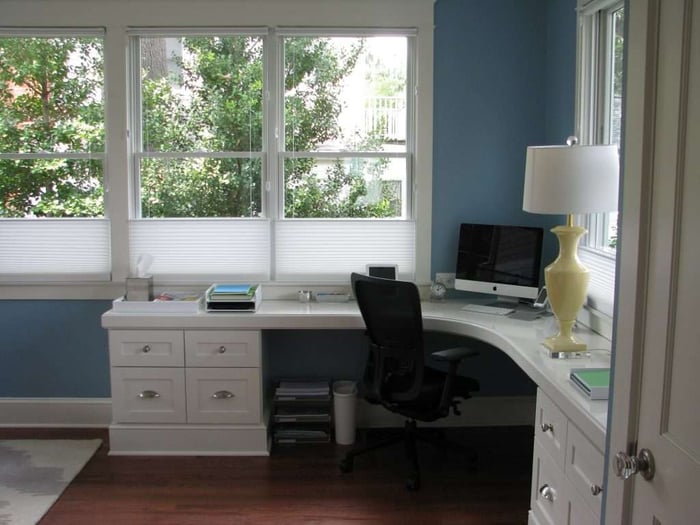
At the start of the pandemic, many businesses made the transition to remote work. With many people now working from the comfort of their homes, there’s been a growing demand for home offices. If you plan to stay remote for the foreseeable future, you may benefit from having a formal space to work.
A home office provides you with privacy, comfort and a quiet space where you can focus. With a dedicated workspace, you’ll also avoid working in common rooms like your bedroom or living room, where your work and personal life could become blurred.
Exercise Room
Regular physical activity is crucial for your health. However, with most gyms and studios still closed, you may want to look into building an at-home gym. You could transform your garage or a spare bedroom into a space for exercise.
By building an exercise room in your home, you won’t have to worry about social distancing or sharing your equipment with others. You’ll also have the convenience of having your own equipment at home instead of driving to the workout facility. Plus, you may also be able to save money on a membership once the gyms reopen.
While it might not be practical to update your entire home during quarantine, some home improvements may increase the value of your home as well as your quality of life. As you adjust to a new way of living, consider which renovations make the most sense for you and your needs.
Before & After: A Beautifully Brighter Ashburn Kitchen Remodel
A kitchen remodel is a very personal decision for many homeowners. With so much time spent in the kitchen, it truly serves as the touch point for family gatherings, meal prep and eating, heart to heart talks, and midnight snacks. But what if your original kitchen, while very functional and lovely, just doesn’t say “you”? For Eric and Mellany, the time came to update their Ashburn kitchen from its original look and feel as their family grew. They realized that a better flow and updated design was necessary to reflect their personal design aesthetic – and working with the MOSS design team, their kitchen remodel was completed with care and vision.
Before: Dark Cabinetry and Small Center Island Create Lack of Flow & Function
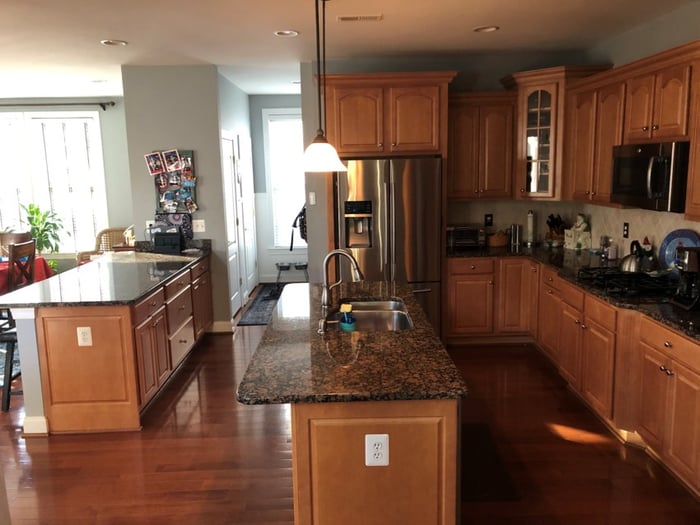
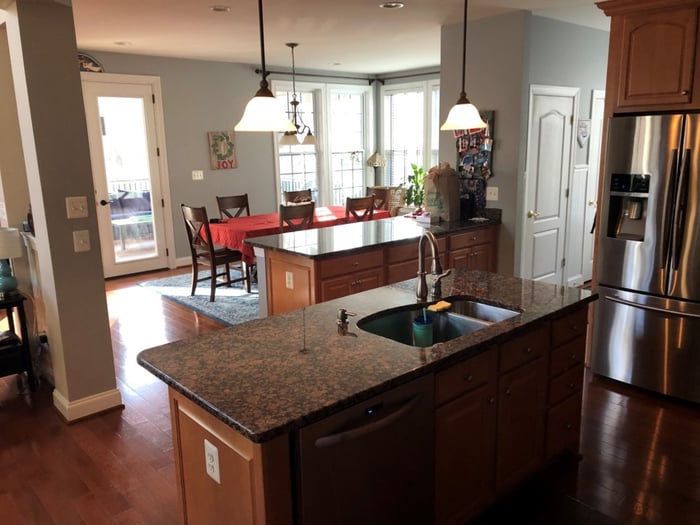
Eric and Mellany knew that the layout of their original kitchen was not to their liking. With a small center island plus a peninsula coming from an adjacent wall, the room felt blocky and tight, even though it had plenty of square footage. In addition, the natural wood cabinets, combined with the hardwood flooring, gave the kitchen a darker monotone color scheme, and with the cabinets also not reaching the ceiling, the lack of storage was a concern. Finally, the lighting fixture above the island was considerably basic, and didn’t reflect the style they envisioned.
Before: Basic Butler’s Pantry
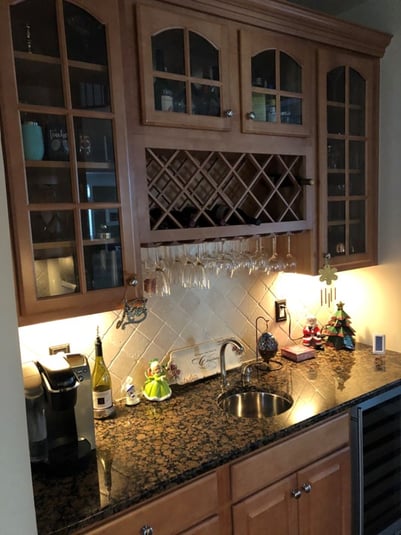
While beautiful and functional, the kitchen’s butler’s pantry also embodied the same design style as the rest of the kitchen. It needed an update that made it unique but also a natural flow from the rest of the space.
Before: Common Desk Area
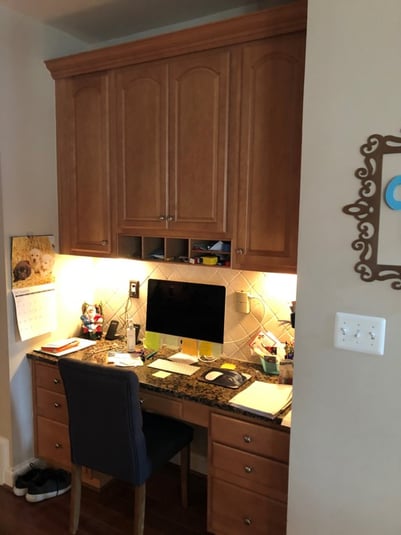
Again, the desk area was a fully functional area for checking email, making phone calls, and doing other household tasks, yet it needed to be updated to make it part of the kitchen design yet with its own unique look.
After: Massive Center Island as Main Design Inspiration for Lighter & Brighter Space
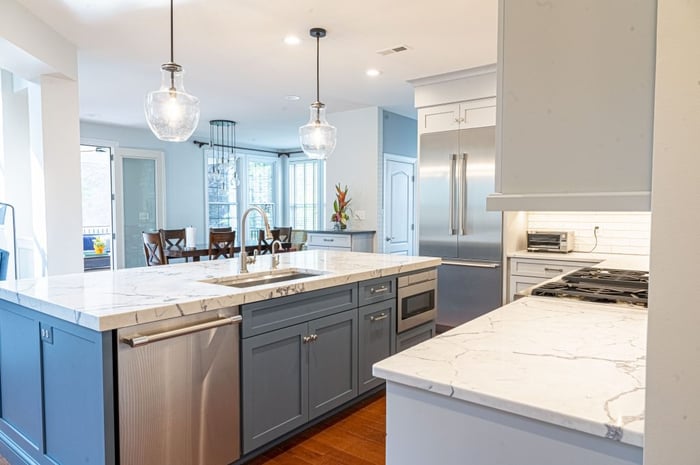
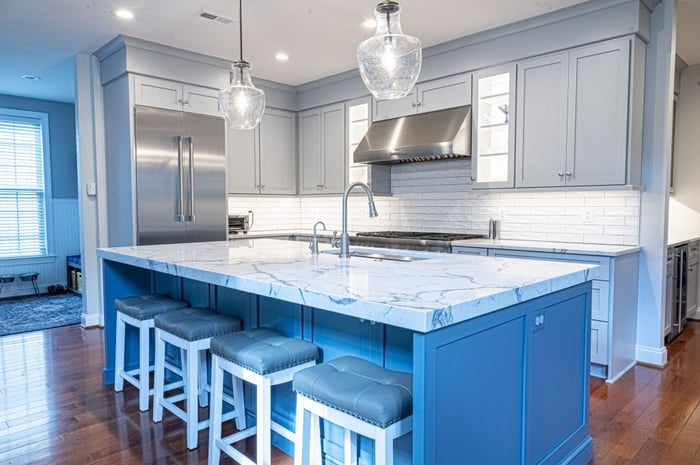
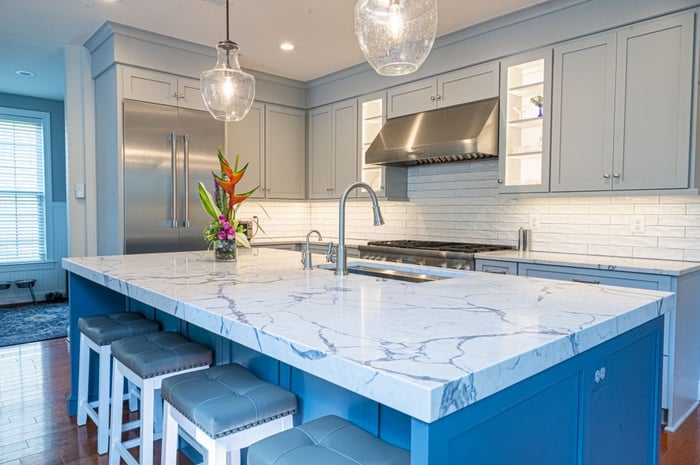

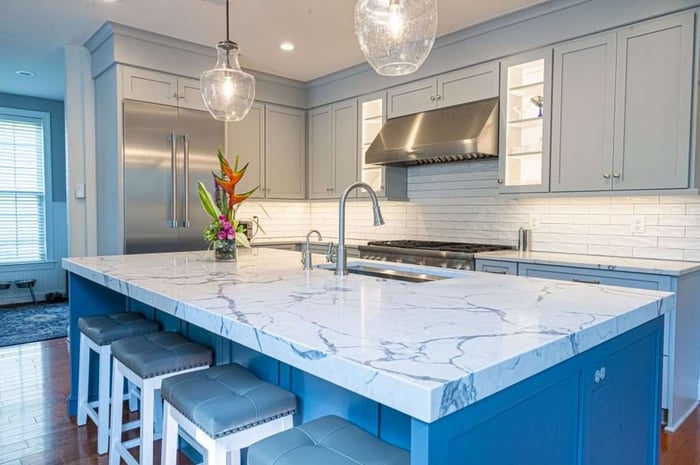
Inspired by the beautiful quartz stone that they found for the center island and the countertops, MOSS gave Eric and Mellany the kitchen of their dreams. The family always wanted a massive center island to serve as a gathering place for entertaining or a place to prepare and enjoy meals together. The larger island gave them the ability to do this as well as store more kitchen items.
The removal of the peninsula island gave them the space to move around more easily. It was replaced by a taller piece of cabinetry to create the look of a piece of furniture. It was also given a different quartz countertop from the rest of the kitchen to help reinforce the idea of it being a piece of “furniture”. This smaller corner unit serves as a “catch all” for the family as they enter the house through the mudroom.
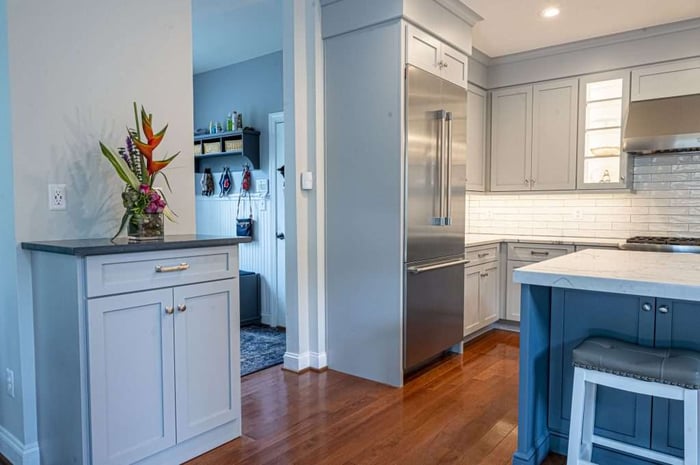
The entire kitchen was fitted with semi-custom cabinetry. The perimeter cabinets were painted a soft gray and heightened to reach the ceiling. The center island’s cabinetry was painted a darker gray/blue to create a unique but classic look that gives the space a more distinctive multi-colored hue. Along with this, new professional grade appliances were installed – the favorite part for the homeowners is the built-in range griddle!
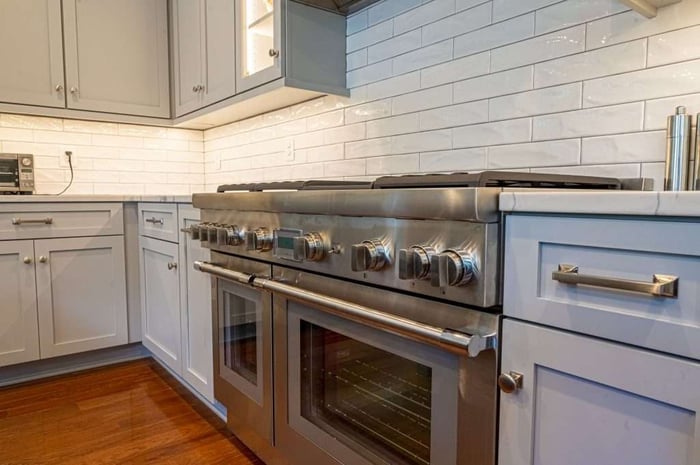
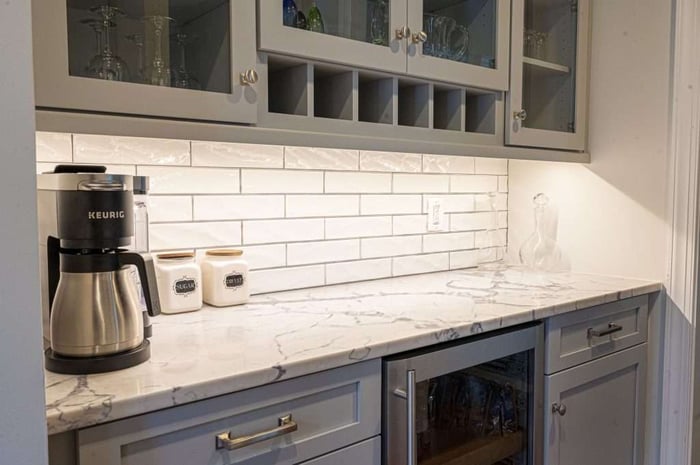
New beveled subway tile was installed throughout the kitchen and butler’s pantry. A bit of beveling can do a great deal to create beautiful movement on the walls. The butler’s pantry was updated to match the main kitchen space as well and continues to serve as a wonderful space to store beverages, make coffee, and display décor.
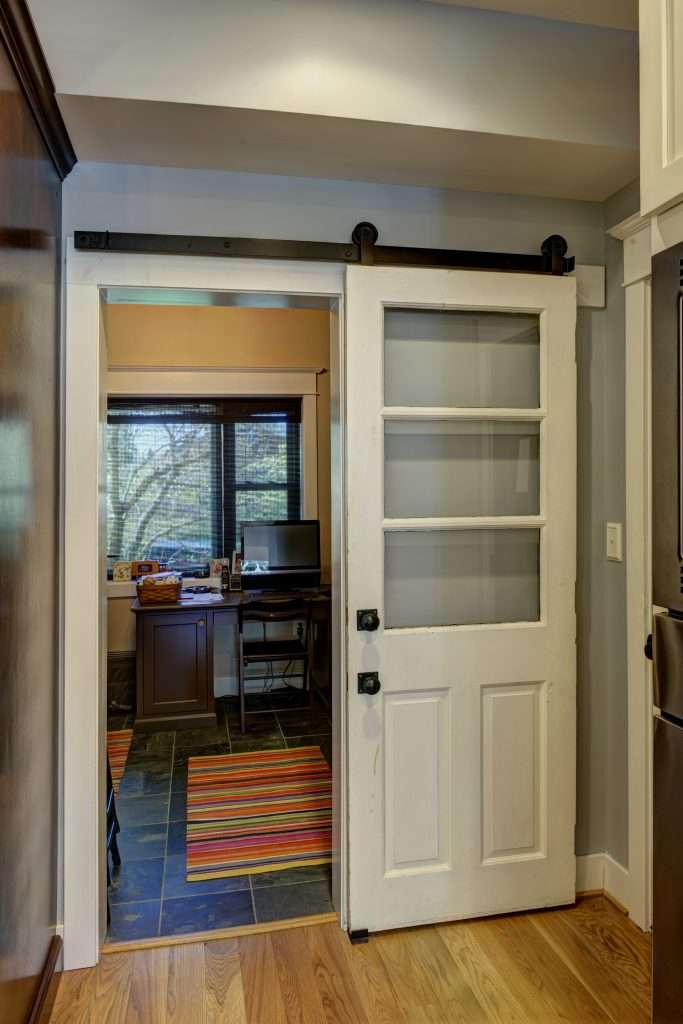
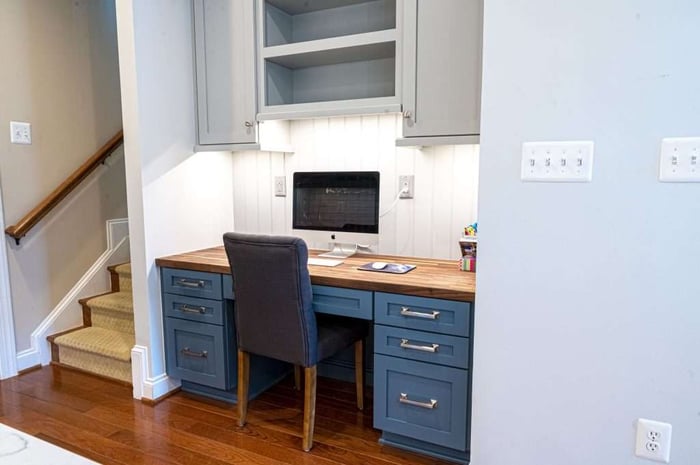
The kitchen’s desk area was updated as well but given a unique treatment to make it look like a home office space. The desktop was outfitted with hardwood so that it feels like a working area. And on the walls behind the home computer, shiplap tile was placed in a vertical pattern, drawing the eye to an incredibly unique portion of the space.
Eric and Mellany knew that updating their Ashburn kitchen was in their future, and the time came to give it a facelift. Without removing walls, our MOSS designers were able to reconfigure the flow of the kitchen, created new elements that give the family functional spaces, and brightened up the entire space with the cabinetry colors, lighting fixtures and more.
Storage & Organization For Your Laundry Room
Much like unloading the dishwasher, doing the laundry is a non-stop, on-going part of housework. Whether you or someone in your family is in charge, it’s nice to have some sort of organization to make the laundry process, if not less cumbersome, at least a bit more streamlined. Even if your laundry area is tucked into a corner of your basement (versus on the same level as your bedrooms, which we call “winning”), there are countless ideas and storage options on the open market to make your laundry process easier. Here are a few of our favorite MOSS laundry room remodels that remind us that even though laundry might not be your favorite chore, it can be one that is able to be done with a touch of design and thoughtfulness:
All Hail the Laundry Chute
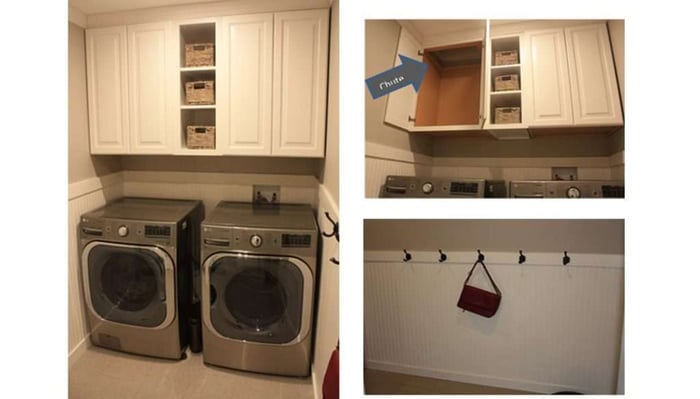
Most homes built over the last 20-30 years were not built with a laundry chute – we often question why! The laundry chute makes for less hauling of laundry down the stairs, and, it’s a lot of fun to use. This Oakton homeowner had one installed for this very reason, with the laundry coming from the second floor to the main level laundry/mud room into a cabinet. Convenient for anyone walking into the home to throw a load in (we’ll check with the homeowner on that one), but also hidden from general view (and off the ground so tripping won’t occur). We also love the cabinetry to hold all manners of detergent, dryer sheets, and much more. A final nod to this room is the organization for keys, purses and bags when entering the home – no more cluttering up the kitchen counters.

Utility Sink Provides Additional Workspace
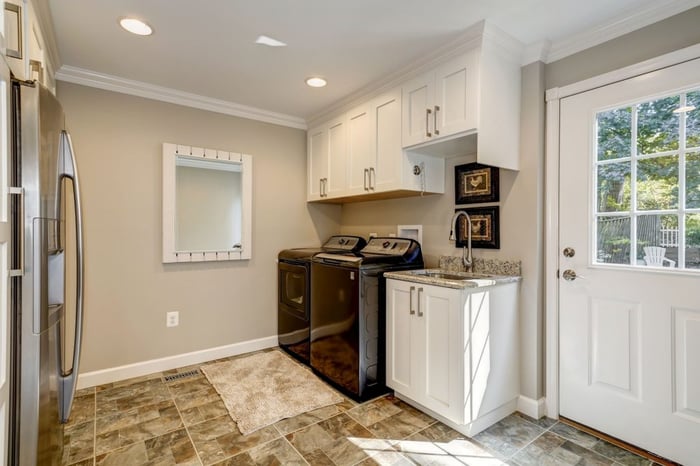
Until you haven’t had a utility sink near your washer and dryer, you don’t really miss it. We love the organization of this laundry room and mud room – not only is it incredibly attractive for a space to do the washing and drying, as well as to store items for said laundry, having a utility sink allows for any pre-washing to occur (and also serve as a place to clean off mud-crusted shoes that kids might walk in with, for example). Storage above all the elements can hold cleaning materials as well as extra linens and storage containers for bleach and other seldom used items (better yet, they can be stored high up and away from spots where smaller hands might be able to reach them). This Springfield remodel is a prime example of an ideal space for the endless repetition of laundry duty!

Using The Space You Have Wisely
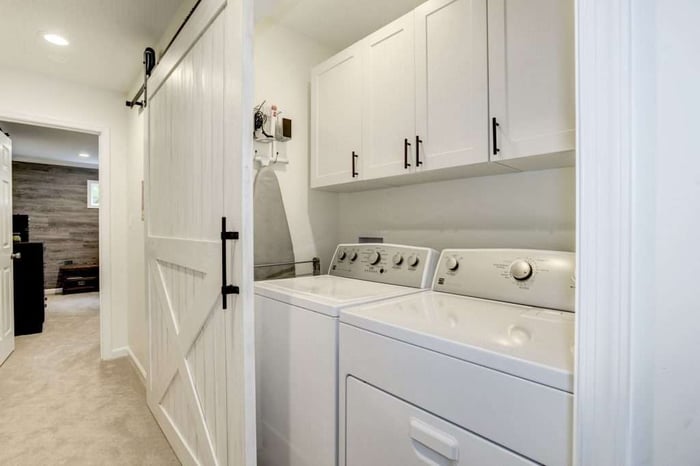
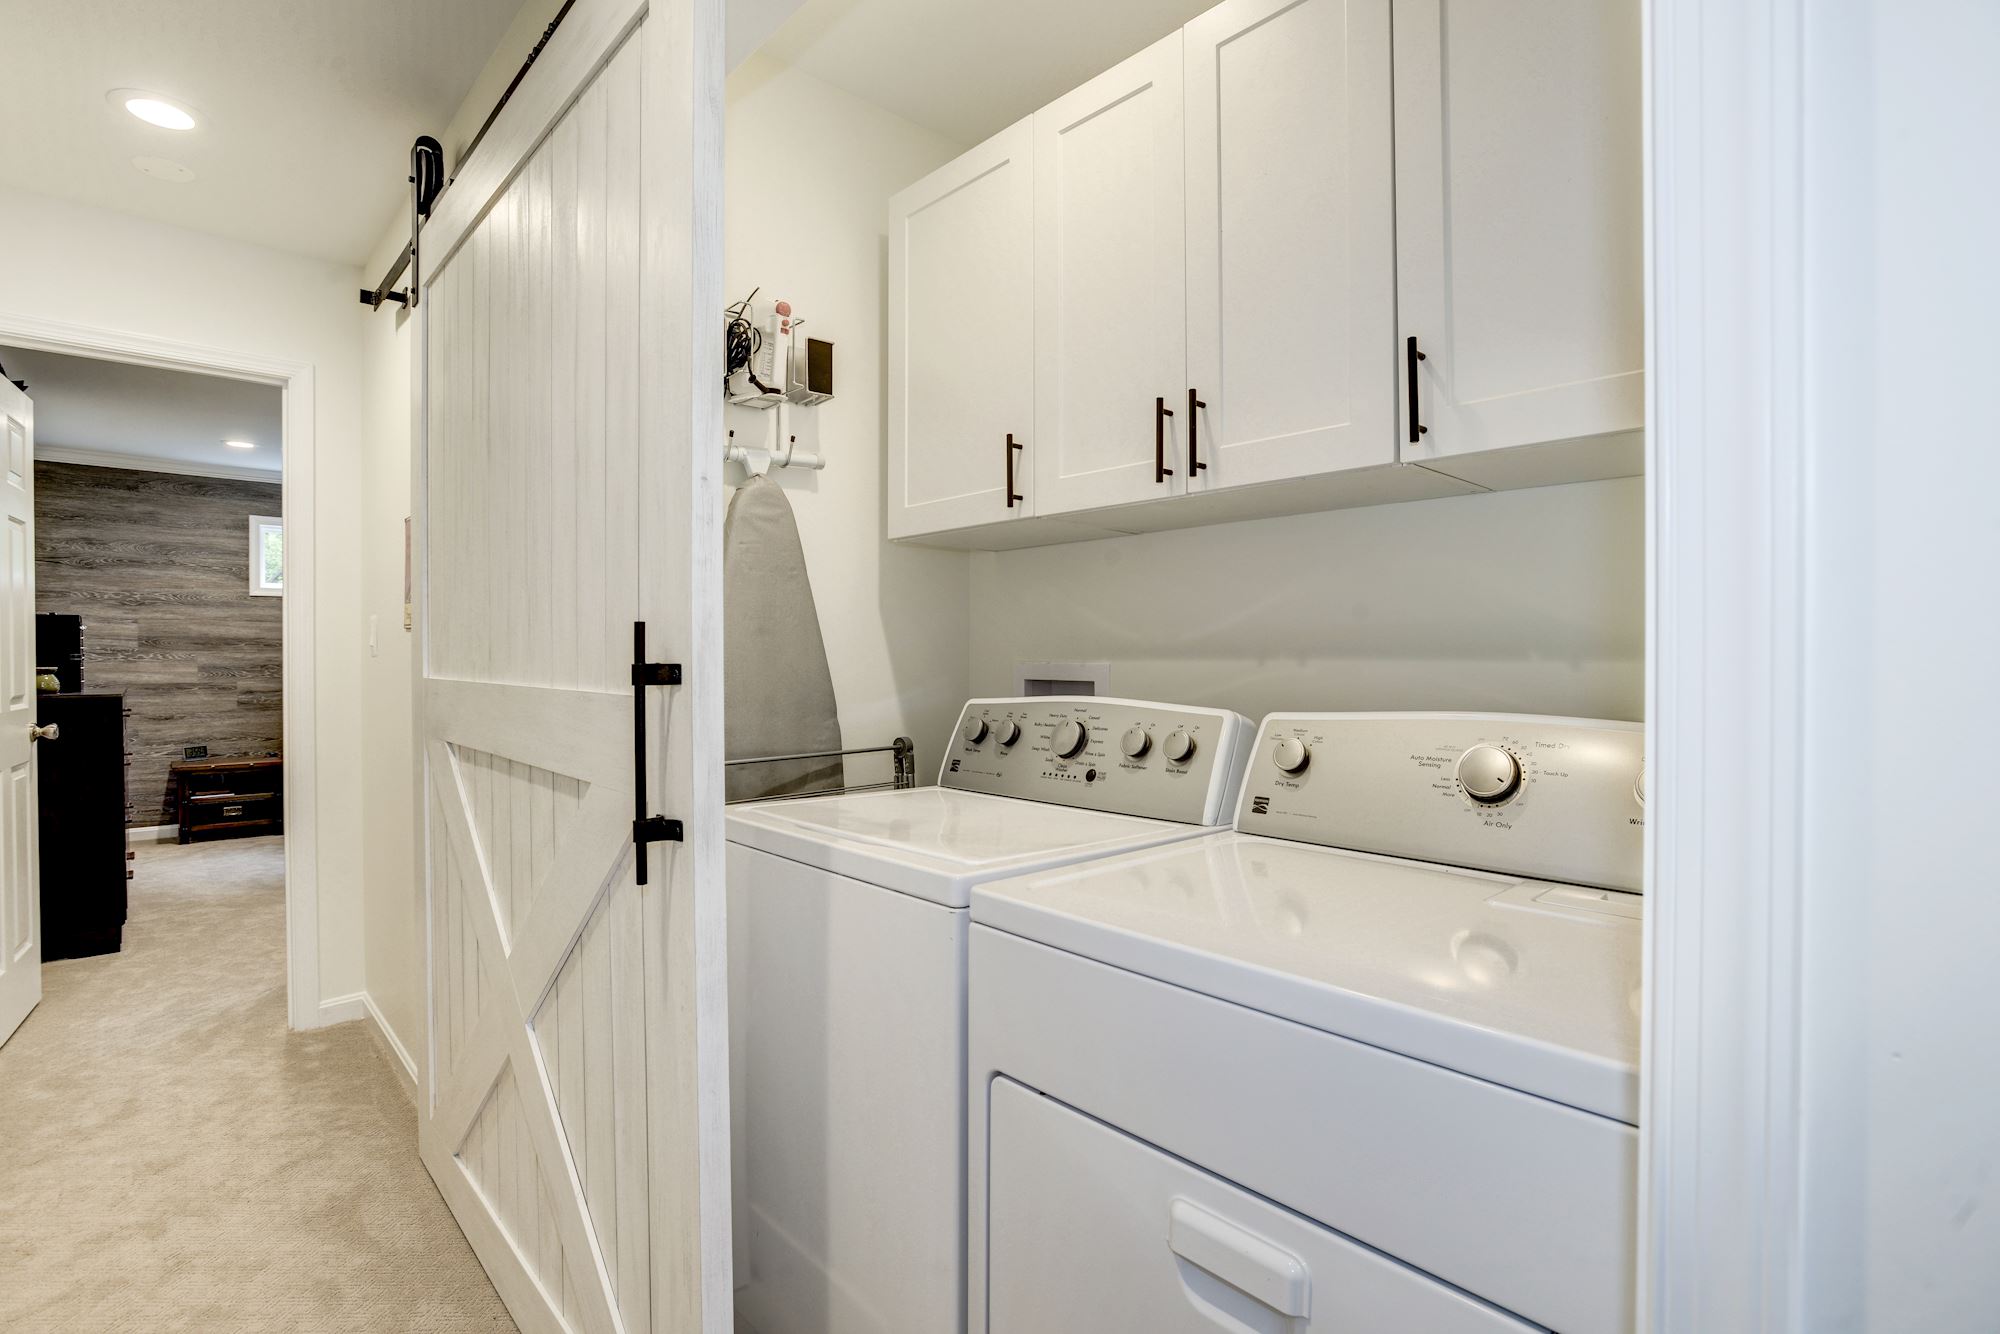
Perhaps the most convenient space for your laundry area is relatively short on square footage. Check out what this MOSS customer did in their Annandale home remodel. The washer and dryer (and upper cabinetry) are positioned next to another storage area/closet. A sliding barn door (very on trend these days) is able to move back and forth between the two – creating a private space but also recognizing that said space is of the premium. It’s a touch of design that is a brilliant way to making this laundry area one to truly behold.

To Laundry...Or Not
Some days and weeks the idea of tackling the laundry piles seems overwhelming, especially as the months of our extra time at home continue to tick on. Maybe it’s time to take a break for a while and outsource your laundry, and while you’re doing that, enlist MOSS to come in, redesign, and remodel your laundry room to one where storage options are a highlight, the space is bright and welcoming, and you find that you don’t mind the chore quite as much as before. Contact MOSS at Hello@MossBuildingAndDesign.com or at 703.961.7707 for a free estimate.
Creating A Classroom Space in Your Home
It’s safe to say that spring 2020 was a sudden lifestyle shift for all of us. Working from home, social distancing, limiting interactions – these all became part of our new routine. But for those families with school aged children, the shift felt like a complete 180: with all schools shut down in Virginia from mid-March through the end of the academic year as well as a pivot to online, distance learning, it felt like a scramble to many parents and children to adjust to being home attempting to study, learn, and complete the year all while being together 24/7.
Perhaps your dining room table became your classroom? Your kitchen table was possibly covered in notebooks, laptops, art supplies, and more? Your children did their work wherever they could find a quiet spot? If you answer yes to any of these, it’s understandable that “school from home” had its challenges. While, thankfully, the academic year is now over for summer, the discussion about next school year is still underway – the reality is that school might be entirely virtual again for the start of the 2020-2021 academic year, or, at least partially, at best.
With that in mind, perhaps now is the time to consider how your home can be better utilized to meet the demands of virtual learning – a full remodel or addition to your space, a reconfiguration of your current footprint, or, just some small, meaningful changes…all could make a huge difference in your children’s success as virtual students – and yours, as helpful, involved parents who are simply doing their best to keep moving forward.
Connected Classrooms at Home: What Do You Need to Succeed?
Technology has allowed us access to knowledge, experiences, and communication that were unheard of in earlier generations. Educators have been taking advantage of technology for a few decades, but, with the advent of more connected classrooms, which is essentially using technology to teach virtually, it is commonplace. And now, with the global pandemic, it is leading the way into the future. So how can you create a connected classroom of your own at home?
According to Planbook.com, having the right tools is key: a flat, interactive smart board, devices such as mobile phones or tablets, and laptops or some sort of computer. And, “…according to a report by Cisco and The Center for Digital Education, students need four cornerstone skills in order to be successful: collaboration, communication, creativity and critical thinking. These skills can be honed and refined using technology, and their presence makes technology use more effective.” So, while your children will have a trained teacher aiding them with online learning, and technology is a key component, your home environment and offline support are also crucial for their success.
MOSS is here to share some ways to make your home space the most beneficial for your “school at home,” in addition to the technology tools suggested above:
Dedicated Family Office/At Home Classroom with a Home Addition
One idea to make your home an ideal space for an at home classroom could be adding on the home office you’ve always wanted. An addition off the corner or back of the home, reconfiguring bedroom space to create an office, or finishing your basement to add in a quiet office nook or corner are all options for a home classroom (which can then be transitioned into homework space, at home office for working from home, or a multitude of other options when students are back in school, physically, full-time). Check out this recent MOSS blog that highlights some of our favorite home office additions.
Reconfiguration of Current Space for School from Home Space
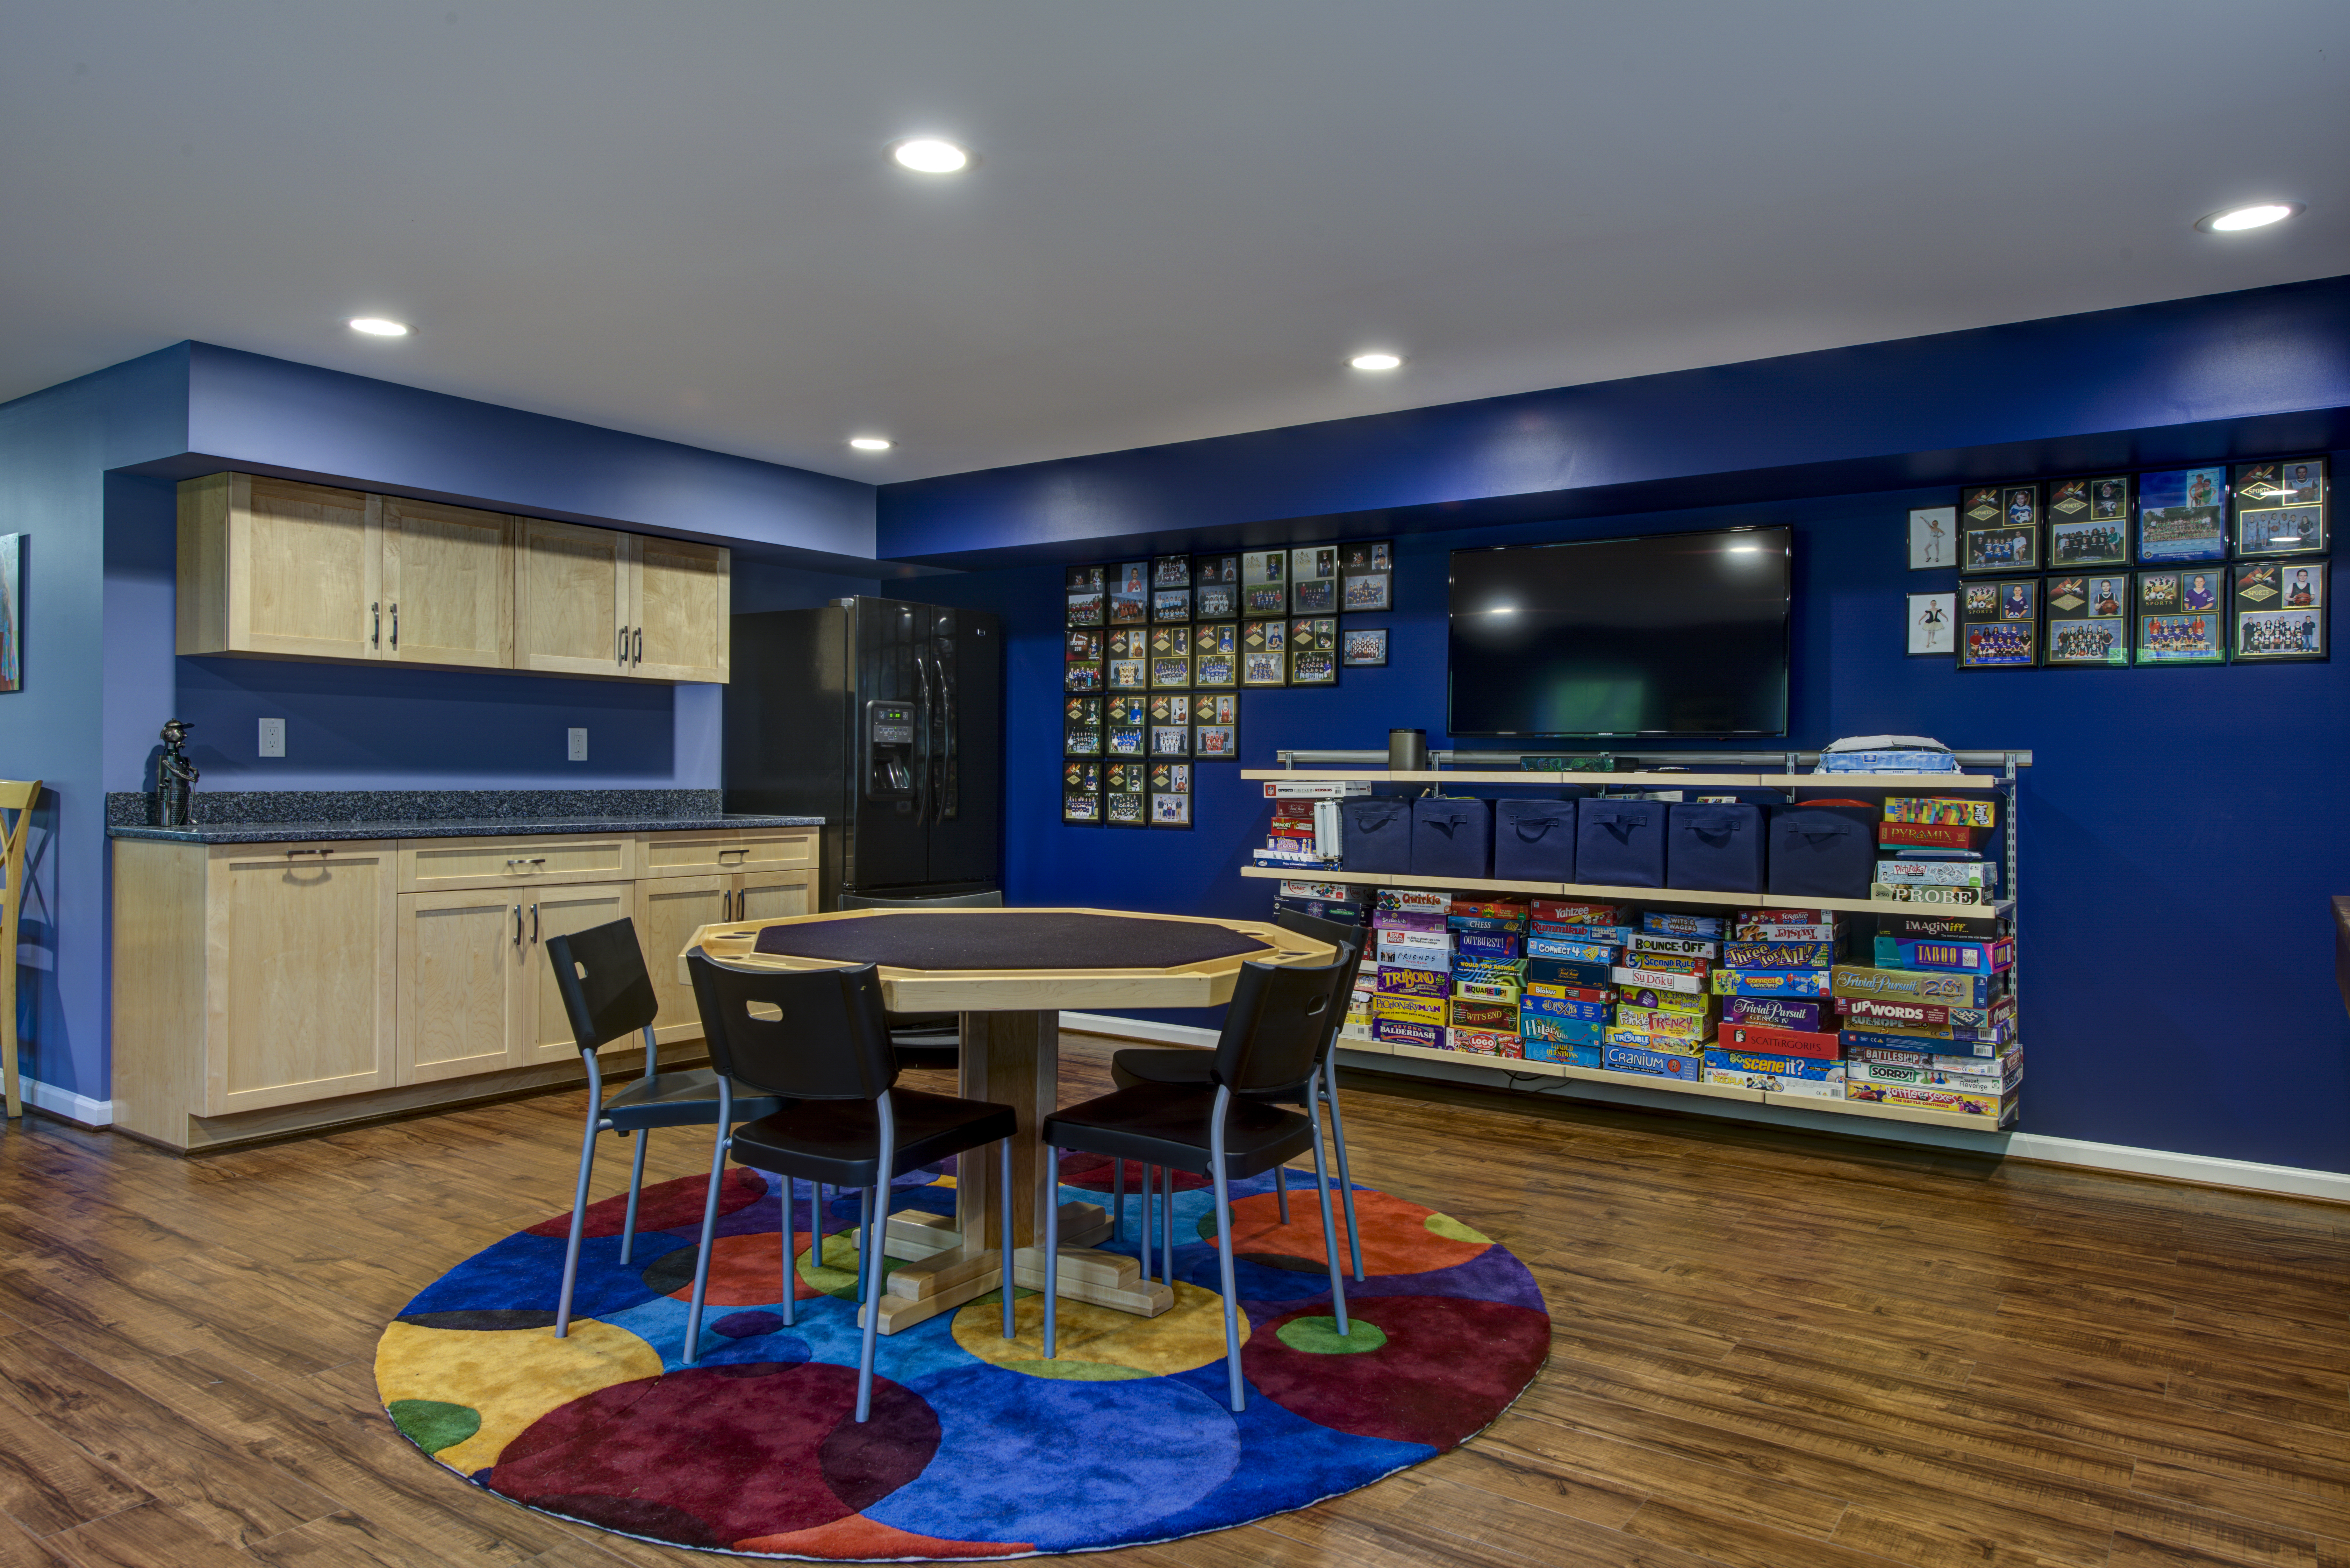
It’s quite possible you have the space you already need for a better “school from home” set up, it just needs to be looked at with fresh eyes. Do you have a minimally used guest room? Perhaps you could add a desk or two to the space (and move the bed temporarily) to make a quiet space where the doors can be shut during virtual learning sessions. A large walk in mudroom/entry way or side “formal” living room on your main level? Seldom used, these rooms could be given a do-over (again, even temporarily) so that students aren’t sharing a space and can have a dedicated and calm room to do their work, either on their own or collaboratively with you or a sibling (or virtually with a co-student, working on a project)? A final thought: is your basement used to its best possibilities? MOSS recently showcased several ways that we have helped complete Northern Virginia basement remodels (INSERT BASEMENT LIVING BLOG HERE) – some of which would be the ideal set up for any student wanting to complete their school assignments in comfortable, well-list areas.
Small Home Updates = Big Changes for School Spaces
If these above suggested options aren’t in the cards for this year, then some smaller changes could be implemented to create a more positive school from home environment for your family. Some ideas:
- Better ambient lighting for the schooling area, including as much natural light as possible
- Updated desk chairs for the best ergonomic options for longer online school sessions
- Organized desk areas with cubbies for each child, including designated desktop writing pads, holders for pens and pencils, and other highly utilized school supplies
- Installation of plenty of power strips for the multiple devices that will need to be charged and ready for all school sessions (throw in some extension cords in case your space calls for it).
Finally, think about getting some bean bags or comfy seating for times when your children just need to relax and recharge with a book, a podcast, or just staring off into space. Adjusting to virtual learning can be made much more streamlined by implementing any or all of the suggestions we list here. Most importantly, patience and encouragement of one another will help the most in the long run.
If you’re interested in transforming your home to accommodate a different layout, whether for classroom space or another interior remodel, please contact MOSS at Hello@MossBuildingAndDesign.com or at 703.961.7707 today for a free estimate.
Remodeling Your Home for the Long-Term: Multi-Generational Living & Aging in Place
The trend of multi-generational living amongst families moving into homes together (a family in a home welcoming in-laws, post-college children, etc.) has been a hot one for a while now – in fact, we touched on it and its prevalence in this blog in late 2019.
However, that was before the year 2020 and the coronavirus pandemic. Family members from multi-generations, in some cases, spent a good part of the year sheltering in place together for health and safety reasons, and realized that being together made sense financially, physically, and mentally. This sentiment, however well received by all, might not have translated well to a home’s current footprint. In addition, with the financial uncertainty that will potentially keep the country in a bit of an upheaval for an unpredictable period of time, soon to be retirees might be reconsidering moving on from their homes, choosing instead to age in place.
MOSS Building & Design has been remodeling Northern Virginia homes for these very purposes since its founding, and understands the delicate balance of adding space for family members, reconfiguring interior rooms for better usage, and helping add safeguards so that individuals can comfortably and safely remain in their homes for the long-term. Below are some beautiful examples of remodels that we’ve completed that have provided peace of mind to homeowners throughout our area:
Additions & Suites & Basement Apartments for Multi-Generational Households

Now might be a time to consider having Grandma & Grandpa (or your adult children!) move in with your family. But, your current home just doesn’t have the space to accommodate another set of human beings and their belongings. The answer? An in-law addition or suite, which can be an add-on to your current home, an apartment like space in the basement or off the main level, or a loft area reworked to have more personal space as well as convenience. Privacy is a key component when we talk about multi-generational households: everyone needs a bit of space to regroup after a day. Remodeling your home with all of this in mind can help make everyone who lives there happier.


Aging in Place: Thoughtful Safety in Practice
Current life can feel a bit disjointed from “normal”. And, frankly, it might be some time before life can return to a version of a “new normal”, whether that’s financially, emotionally, or mentally normal. Rather than being able to think about retiring and traveling the world, which is a dream of many, baby boomers are now considering ways that their homes can be remodeled to accommodate their own aging in place. It might not have been a homeowner’s original plan when they purchased their home, but it is perhaps a better decision for the next decade.
So how do you successfully age in place? Bedrooms are added to a main level of a home to reduce the need for stairs. Bathrooms are remodeled to remove potential dangers such as tubs, and grab bars are added in showers and next to toilets. Front entries are redesigned without slippery stones or steps that might cause falls. Doorways are widened for wheelchair access. There are many ways that homes are universally designed with aging in place in mind to accommodate the needs of homeowners. Safety and security are truly top of mind for our MOSS designers when asked to help a family remodel their home to age in place.

Staying in Your Home
MOSS Building & Design understands that having a home that works for your family, no matter how big or small, is the most important part of any remodel. We also understand that staying in the community where you are comfortable and happy is important. Remodeling your home to keep everyone under the same roof happy and safe remains a parament tenet of MOSS philosophy – if you are interested in remodeling your home, don’t hesitate to contact MOSS today for a free estimate at Hello@MossBuildngAndDesign.com or at 703.961.7707.
Making Your Home’s Exterior Pop
Ever wish you could arrive at your home, swipe your hand across your face, and magically the exterior looks different? If so, you’re not alone! MOSS has worked with hundreds of customers over the years to update their home exterior. Whether it’s new siding or roof, an updated porch, entryway, or front door, or, even a second level “pop top” addition, MOSS can help those dreams become reality. Making your home’s exterior pop, though, doesn’t have to start or stop with a remodeling project – we’ve asked two Northern Virginia landscaping firms to provide us some tips on how you can DIY (do it yourself) your exterior to heighten your home’s curb appeal, or, ideas for partnering with them for some more extensive landscape architecture. Read on for ways to really make your home’s exterior stand out:
Beautiful Updated Porch for Visiting
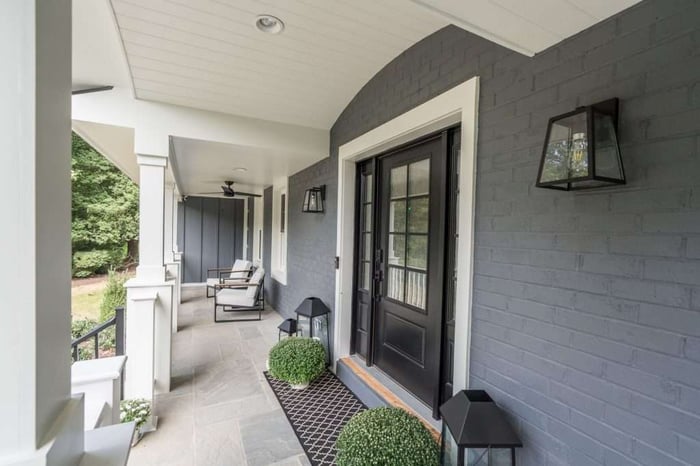

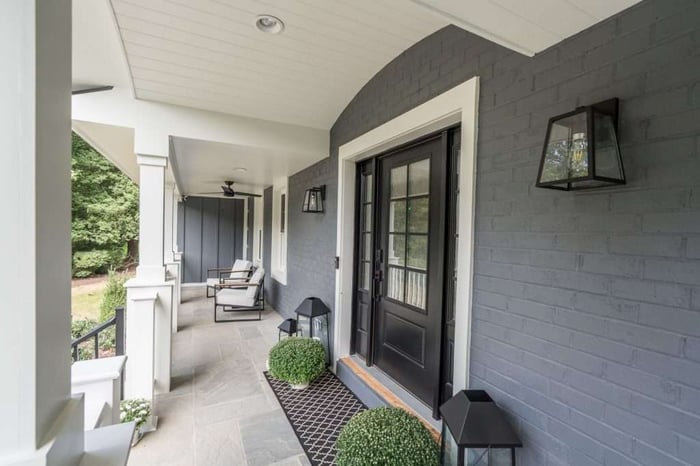
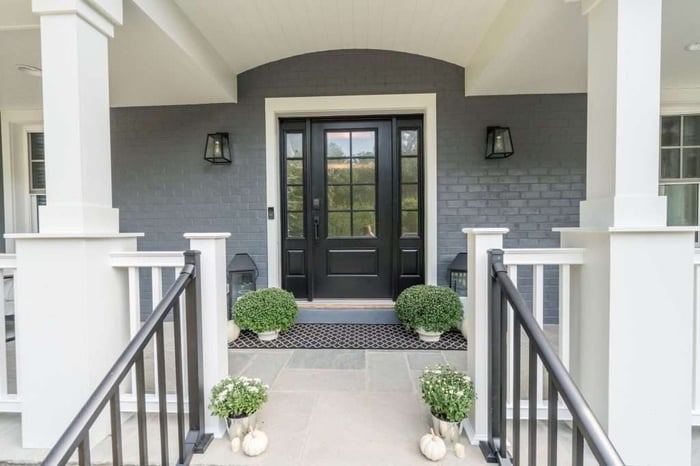
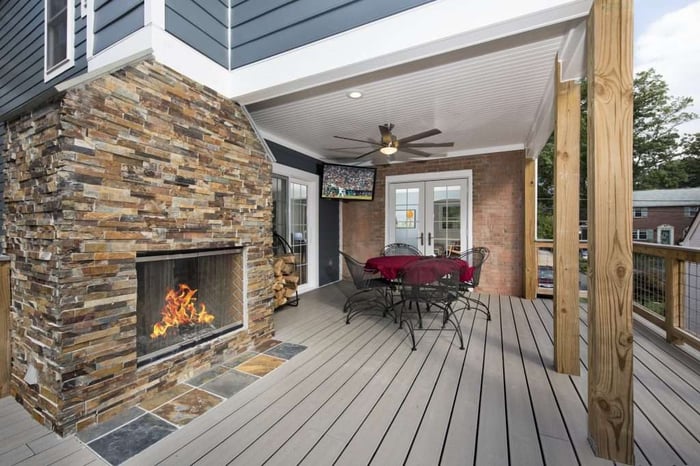
If you’ve found your front porch has been a welcome location this year to see neighbors and friends from afar, perhaps it’s time to make it even more warm and comfortable. We love the idea of using the front porch as not only an entry to your home but also a place to relax on warm evenings. Adding a swing, some beautiful outdoor furniture, ambient lighting, and plantings can go a long way to make your front porch really pop. We love this front porch in Great Falls, built specifically to entertain and visit with friends and neighbors. Think about your front porch as another way to express your design aesthetic and personality. Transforming your home exterior can start with just the front for curb appeal.


Level Up with a Pop Top Addition
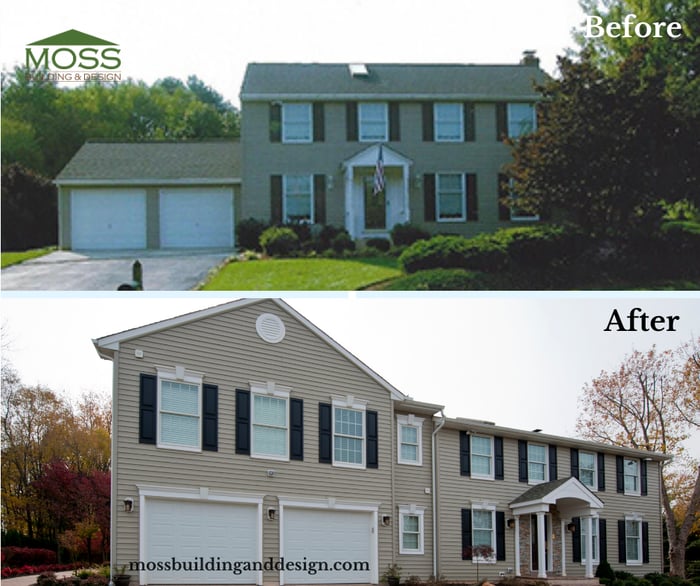
Been considering adding on to your home for an in-law suite, new master suite, or a bonus room? Then consider a “pop top” addition above your home’s garage or main level. The addition can provide so much more additional space for your family as well as make your home look totally transformed. One of our favorite second level additions is this one in Vienna. The family added an entire master suite above the garage, with a beautiful bedroom and gorgeous en suite bathroom to complete the remodel. You can see more photos of this addition here.

New Roof or Siding or Both: Total Transformations
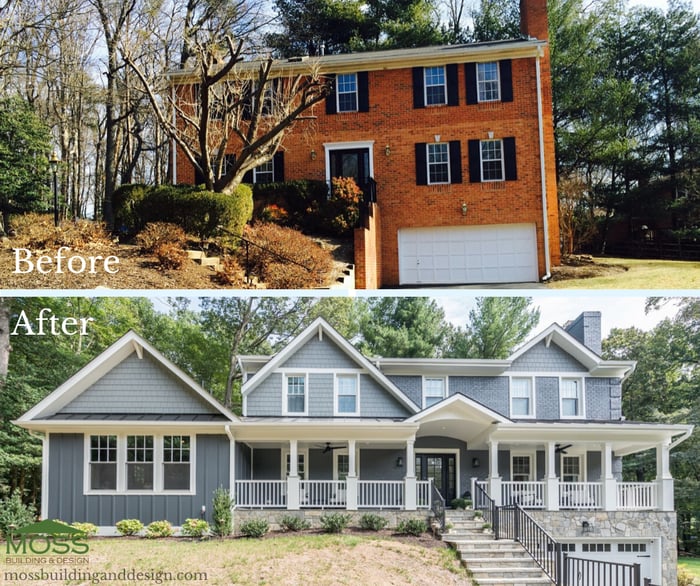
“A picture is worth a thousand words,” so goes the saying. We would agree that the total transformation of this Great Falls home is best left to the before and after photo that we share here. In addition to adding on space to the home to the main level, adding dormer windows on the second level, and updating the front porch, the remodel included new siding on the additions to the home as well as new paint on the original brick to match the new siding color. Stunning!

Home Exterior Landscape & Hardscape Tips from Local Landscape Pros
Not only can your home’s exterior be updated in a variety of ways through remodeling, there are multiple ways that your landscape (or hardscape) can be transformed to really bring out the best look for your exterior. We spoke with two area landscape firms about some ways that you can DIY our home’s exterior or, if you are looking at high level changes, choose to have a professional map out and execute a design.
Jeff Rossen from Rossen Landscape in Great Falls recommends choosing a variety of plantings for the front of your home, especially around your walkway. He suggests not only evergreen plantings but also perennials and annuals to provide a pop of color. Some considerations before planting: how much sun does the area receive? Does the area have a lot of foot traffic (i.e. kids running around)? Rossen Landscape discusses these topics and their “thriller, filler, spiller” mantra in a recent blog post. Jeff also shared that an impressive front porch can change the look of your home’s exterior entirely – he sees clients adding porticos or architectural elements to the front of their homes to give character and interest to entryways.
Hardscaping, Rossen shared, refers to the work a landscape expert can do your home’s exterior to really make it shine. This could include replacing your front concrete steps or walkway with stone, creating a new walkway, or adding garden walls.
State of the Art Landscape, based out of Sterling, touched on their three “must haves” for front yard landscaping in a recent blog post. As they rightly point out, a front yard is the first impression visitors have of your home. Their top three recommendations include focusing on your home’s driveway and walkway with borders to create distinction and clean lines, adding height and dimension to create the illusion of a larger space with above ground garden boxes or raised beds with plenty of colorful flowers and plants, and, finally, a focus on the front porch. State of the Art Landscape has been seeing a trend towards updated front porches, large enough for a swing, its own series of boxed garden features, and more. A bonus for any home’s exterior: adding in lighting features, whether they are in the ground or in pots, for example.
Make Your Home’s Exterior Shine
Inspired? If so, feel free to contact MOSS at Hello@MossBuildingAndDesign.com or 703.961.7707 if you’ve been considering a remodeling project for your home’s exterior. Take some time to peruse our portfolios of exteriors and additions on our website. Or, if your exterior could use a little “spring shine,” reach out to one of the Northern Virginia landscape firms we reference here in our blog. They have vast amounts of experience with landscaping, hardscaping, and even larger and more impressive projects such as stonework, pools, and spas.
Navigating a Remodel During the Pandemic
If you’ve ever lived through a remodel, you know that even under the best of circumstances it can be, at times, overwhelming and exhausting (even when on schedule with a company you trust). At Moss Building & Design, we understand this. We strive to create an atmosphere, for the duration of the home remodel process, where customers are as comfortable and informed as possible.
2020 is proving to be an historic year for the remodeling industry, as the current pandemic has had us pivot how we serve our customers while also continuing as an essential business. We are proud to have already implemented many of the steps listed below (optionally) prior to COVID-19, and hope that all our current and prospective customers understand our commitment to your health and safety as well as that of our employees.
Here are some ways that we are helping our customers navigate a remodel right now during the pandemic:
Online Research for Inspiration
MOSS has been a digitally forward company for years, showcasing photography of the remodels we’ve completed on our website, across social media platforms, and, most helpfully, at websites such as Angie’s List, Houzz, and Pinterest. We know that many people still enjoy flipping through magazines for home remodel inspiration, but, these websites and our online portfolios capture all the beautiful trends and ideas that you could find in any newsstand magazine. We encourage anyone interested in remodeling their kitchen, bathroom, or basement, or those who are thinking about a home addition, to peruse our various online portals, pin your favorites, or create a “dream book” for your remodel vision. Almost more importantly, you can research reviews and testimonials, understand a company’s rating on various sites, and, ask questions about specific fixtures or paint colors you are curious about. We’re ready at our keyboards to help!
Virtual Consultations
Whether it’s via an online virtual meeting or a scheduled telephone call, MOSS is able to meet with customers in a variety of settings. While still offering face to face meetings (socially distanced and wearing safety protocols), MOSS is a strong proponent of working with our customers in the setting in which they are most comfortable. Luckily, we have multiple options and flexibility to set up any kind of virtual consultation. Take advantage of today’s technology when beginning the process of your remodel – any company should be understanding and provide you what you are seeking while also providing the utmost reassurance and commitment to your comfort level.
Virtual Design Meetings
If you began your remodel process prior to COVID-19, but have had to do a 180 with regards to in person design sessions, you can rest assured that MOSS is able to lead you through those entirely online. We offer the ability to share any designs we’ve made on our systems with you, and walk you through the process of selections virtually as well. We always take any changes our customers request and implement them as possible, as well as suggesting a layout or design that perhaps you haven’t considered, honed from our years of experience.
Health and Safety Screenings
Beginning in March 2020, following the guidelines set forth by the Governor of Virginia as well as those for an essential business, MOSS implemented multiple actions to maintain the safety, health and integrity of both our customers as well as our employees. Each day, every customer whose home is being remodeled is contacted for a health and safety screening prior to any work beginning (this screening applies to all individuals in the home). The same screening occurs for each employee heading into a home each day. This ensures that if there any changes to a person’s health it can be documented and the work re-evaluated as to whether or not it can occur. In addition, all MOSS employees wear masks at all job sites, practice social distancing, and wash hands frequently, as recommended by the CDC. In addition, MOSS employees always wear personal protective safety, including safety goggles, work gloves, and appropriate footwear.
Putting Your Remodel on “Hold” Or Re-Adjusting Time Frames
Even with all of the virtual options and precautions that have been put in place, MOSS realizes that some of our customers are not comfortable with individuals in their home during the current pandemic. We understand and are ready to work with any customer who would like to put their remodel on “hold” for a certain period of time. The other option is scheduling your remodel during a time when you and your family will be out of town for an extended length of time. This allows our employees to work and clean as much as possible so that when you are in town, your home and life won’t be disturbed as much. MOSS is always ready to work with our clients and their personal preferences.
Working With You And For You During Unprecedented Times
Each day brings new information. MOSS is committed to staying on top of any and all COVID-19 updates and news that affect our customers, their remodels, and our employees. Navigating a remodel during our “new normal” is one that we have prepared for in the past by taking advantage of technology, are committed to focusing on each day of the present, and strive to continue to lead best practices for the remodeling industry into the future. If you’d like to begin your own home remodel journey, contact MOSS at 703.961.7707 or at Hello@MossBuildingAndDesign.com.