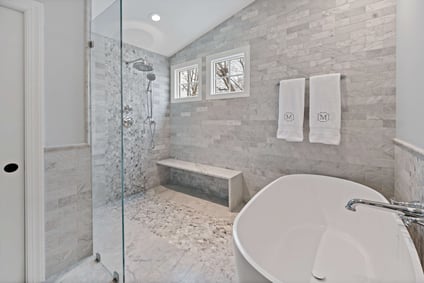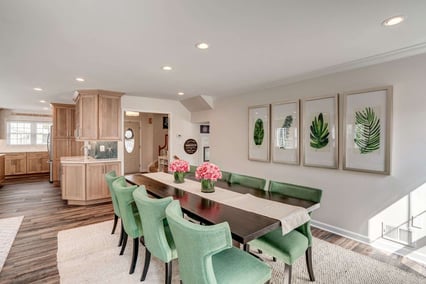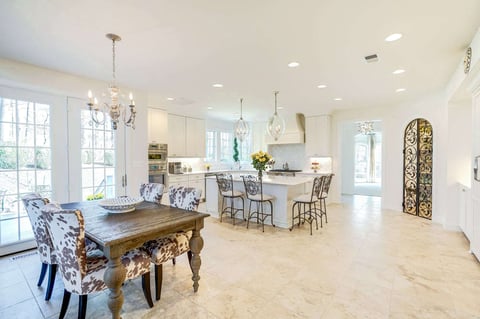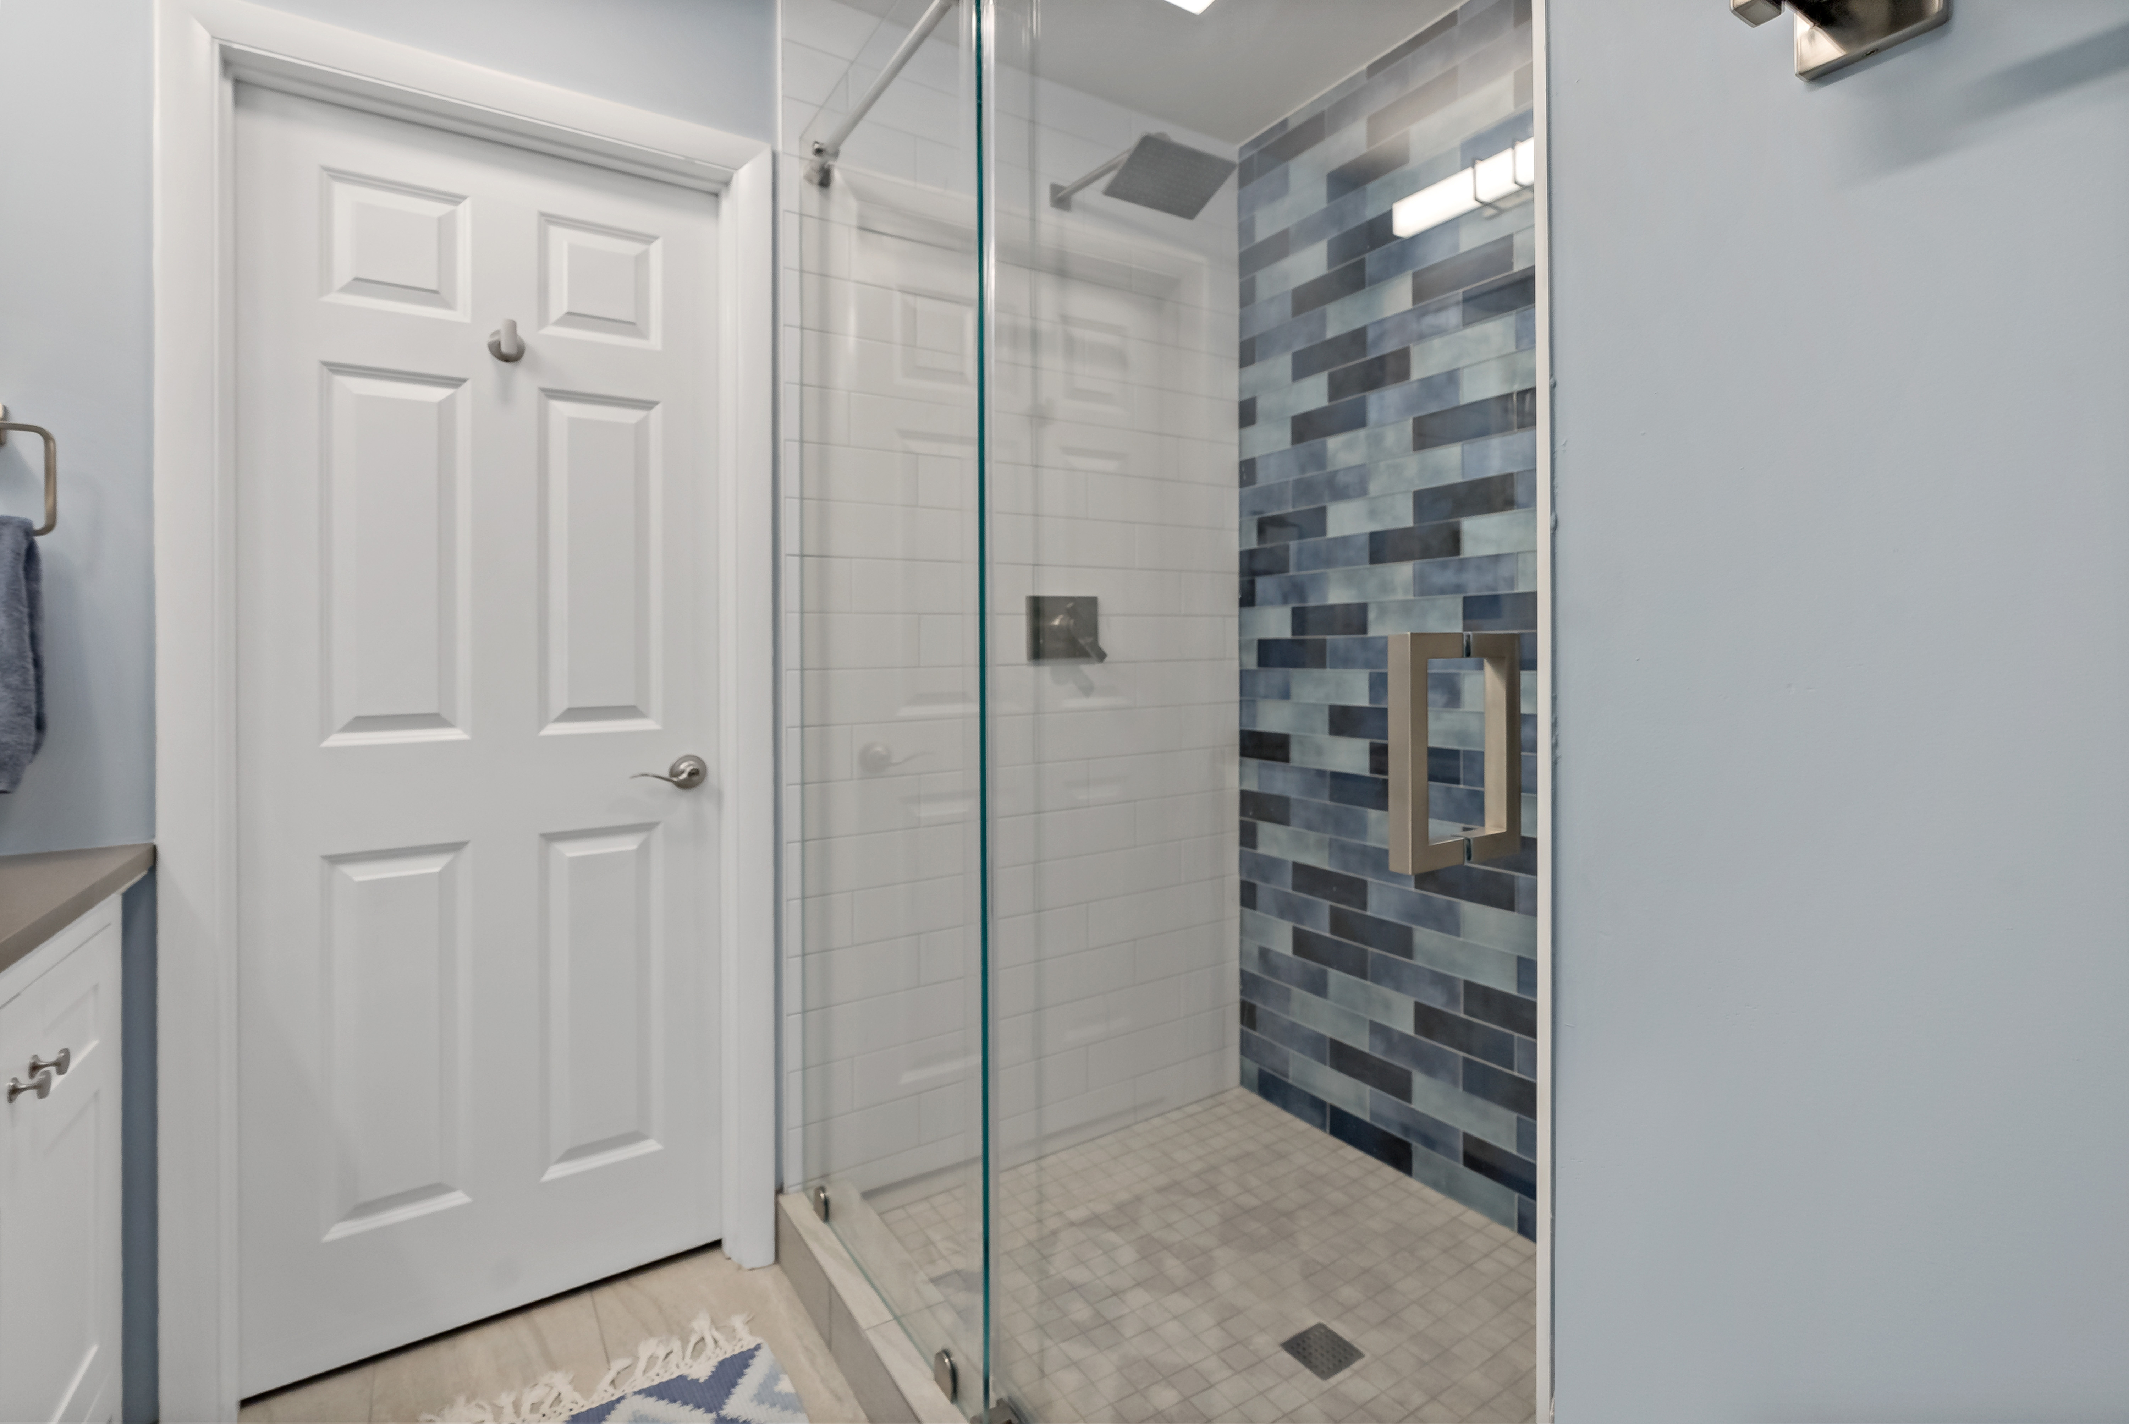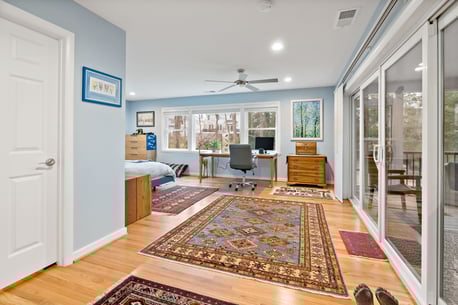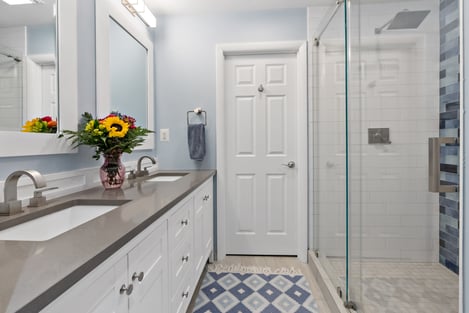
Blog
How to Live Comfortably in a House That’s Being Remodeled
Living in a house that’s being remodeled can feel like a juggling act, but with the right strategies, you can minimize stress and maintain your daily routine. At MOSS Building & Design, we’ve helped countless families navigate the remodeling process while staying in their homes. Here are our top tips for making the experience as smooth as possible.
1. Establish a Clear Plan with Your Contractor 
Good communication with your contractor is essential when you’re living in a house that’s under construction. Work with your contractor to establish:
- A Project Timeline: Knowing when specific tasks will happen helps you plan around them.
- Work Hours: Understanding when workers will be in your home ensures you’re prepared.
- Access Areas: Identify which areas will be off-limits and which ones will remain functional.
At MOSS, we prioritize clear communication, so you always know what to expect.
2. Set Up a Temporary Living Space

If parts of your home will be inaccessible, designate a temporary living space where you can relax and maintain some normalcy. For example:
- Kitchen Remodel: Set up a mini kitchen with a microwave, toaster oven, and small refrigerator in another room.
- Bathroom Remodel: Make arrangements to share other bathrooms or temporarily rely on neighbors or family if possible.
- Bedroom Remodel: Consolidate belongings into one room and ensure it’s comfortable for sleeping.
3. Protect Your Belongings
Dust, debris, and movement of workers can pose risks to your belongings. Before the project begins:
- Remove valuable or fragile items from work areas.
- Use plastic sheeting to cover furniture in adjacent spaces.
- Seal off HVAC vents to prevent dust from circulating through the home.
Our team at MOSS takes extra care to protect your space, using dust barriers and floor coverings to minimize disruption.
4. Plan for Noise and Disruption

Construction noise can be a challenge, especially if you work from home or have young children. Strategies to handle this include:
- Scheduling important work calls or naps during quieter periods.
- Using noise-canceling headphones or white noise machines.
- Letting family members know about particularly loud phases of the project, like demolition.
5. Focus on the Final Result
While living through a remodel can be challenging, keep your eyes on the prize: a beautifully transformed home. Visualizing the finished product and knowing you’re creating a space you’ll love can help you stay positive.
At MOSS Building & Design, we strive to make remodeling as seamless as possible, allowing you to live comfortably while we bring your vision to life. Interested in a remodeling or addition project in the Northern Virginia area? Reach out to MOSS Building & Design today!
Modern Lorton Remodel Creates Functional Kitchen & Entertainment-Ready Basement
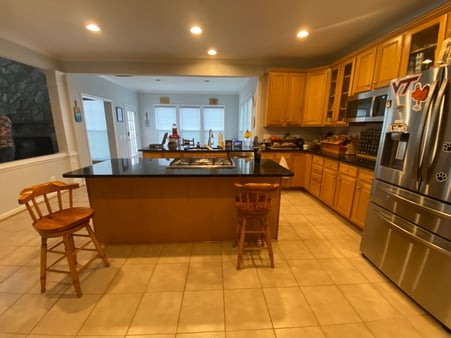
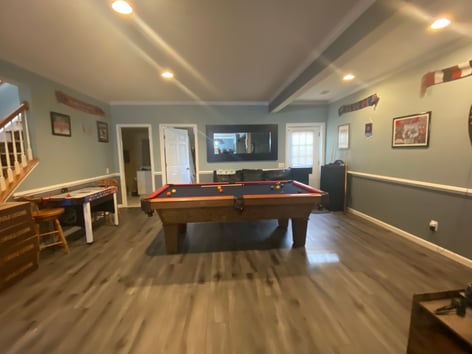
A thoughtfully designed kitchen and basement renovation can completely transform a home’s functionality and aesthetic appeal. For one Lorton, Virginia family, MOSS Building & Design created a dream kitchen that blends elegance with everyday practicality. At the same time, we turned an underutilized basement into a multi-functional entertainment and gaming space. The result? A beautiful and cohesive design that reflects the family's lifestyle and vision.
Vision
The homeowners' vision was to modernize their kitchen, increase storage, and improve functionality for daily use and large gatherings. They also wanted to turn their basement into an inviting, versatile space for family entertainment. MOSS collaborated with them to design and execute a cohesive renovation that enhanced both the kitchen and basement, making every square foot of the home more useful.
Scope of Work
Kitchen Renovation
BEFORE

To create a more modern, open, and organized kitchen, the following upgrades were made:
- Demolition and Disposal: Removal of old cabinets, fixtures, flooring, and accessories, while preserving some cabinetry to be repurposed in the basement.
- Luxury Vinyl Tile Flooring: New luxury vinyl tile (LVT) was installed throughout the kitchen and adjoining laundry room for a sleek, modern appearance.
- Custom Cabinetry: Semi-custom cabinetry from Hampshire Cabinetry was installed with under-cabinet lighting, soft-close drawers, dovetail joinery, and custom pull-out shelving to maximize organization.
- Lighting Enhancements: Recessed lighting was installed throughout, with the addition of a customer-provided pendant light to create layered lighting.
- Plumbing Adjustments: Up to two plumbing points were moved to improve the layout.
- Sink Installation: A new sink was installed in the existing location.
- Appliance Installation: MOSS coordinated the relocation and installation of existing appliances while accommodating new, homeowner-supplied appliances.
- Range Hood Installation: A custom range hood was installed, along with new venting to meet modern ventilation standards.
- Countertops & Backsplash: New quartz countertops were installed, paired with a stylish tile backsplash in a brick pattern for texture and contrast.
- Kitchen Island Addition: A large island with cabinetry on both sides was built to offer seating, storage, and workspace.
- Electrical & Sub-Panel Installation: A new electrical sub-panel was installed to power additional circuits, switches, and outlets, ensuring the kitchen met modern electrical codes.
- Structural Adjustments: A non-load-bearing wall was demolished, creating an open-concept flow between the kitchen and surrounding living areas.
AFTER
.jpg?width=471&height=314&name=Final%20(1).jpg)
Basement Renovation
BEFORE

The goal for the basement was to create an inviting, family-friendly space for entertainment, gaming, and relaxation. Here's how MOSS brought that vision to life:
- Demolition & Prep: Old cabinetry, flooring, and an existing closet were removed to make way for a new layout.
- Cabinetry Installation: Reclaimed kitchen cabinetry was installed to create storage space, reinforcing a cohesive design style between the kitchen and basement.
- Butcher Block Countertop: A custom butcher block countertop was installed to add warmth, charm, and a rustic touch to the basement design.
- Floating Wall Shelves: Floating wall shelves provided practical storage while adding a modern design element.
- Custom Entryway: A statement-making entryway was built using large timber beams, adding a dramatic, rustic touch to the basement's entrance.
- Refrigerator Relocation: The existing refrigerator was relocated, and connections were updated to ensure functionality.
- Sink Installation: A new sink was installed in the basement for added convenience.
- Electrical Updates: New switches, outlets, and circuits were installed to meet modern electrical codes, supporting the entertainment space's gaming systems, appliances, and lighting.
- Paint & Finishing Touches: MOSS applied fresh paint to the walls, patched drywall, and ensured smooth finishes throughout.
AFTER
.jpg?width=465&height=310&name=Final%20(19).jpg)
Budget
Our team helped the homeowners determine a final overall investment and facilitated the financing of the project. They also determine the final scope for the work to provide the largest impact on living space.
Timeline
The kitchen and basement renovations followed a well-structured timeline, from the initial design and permitting to demolition, construction, and final walkthrough. Despite the complexity of moving appliances, plumbing, and electrical components, MOSS kept the project on schedule.
The Master Plan
MOSS Building & Design developed a comprehensive plan that covered every phase of the renovation. Here’s how we achieved it:
- Engineering & Structural Integrity: Removing a non-load-bearing wall in the kitchen required precise planning. MOSS ensured that the structural integrity of the home was maintained throughout the process.
- Architectural Design & Space Planning: Detailed layout planning allowed for optimal use of space, ensuring that storage, seating, and work areas were balanced for convenience and functionality.
- Custom Features & Finishes: Each finish, from the butcher block countertop in the basement to the tile backsplash in the kitchen, was selected with the homeowner’s design preferences in mind.
Kitchen Features
- Cabinetry: Custom cabinetry with pull-out shelves, soft-close drawers, and under-cabinet lighting
- Countertops: Quartz surface with a timeless, elegant finish
- Kitchen Island: Large island with seating and storage
- Backsplash: Brick-pattern tile for classic appeal
- Flooring: Luxury vinyl tile for durability and water resistance
- Lighting: Recessed overhead lighting and a custom pendant light
.jpg?width=490&height=327&name=Final%20(10).jpg)
Basement Features
- Entertainment Space: A dynamic, multi-use space for family gatherings, gaming, and relaxation
- Custom Entryway: Built with large, rustic timber beams for a striking entrance
- Custom Cabinetry: Reclaimed cabinetry from the kitchen for a cohesive design
- Butcher Block Counter: Adds warmth and practicality
- Floating Shelves: Modern design for both storage and style
.jpg?width=494&height=330&name=Final%20(22).jpg)
Complexity
The project was completed with minimal issues and followed the agreed upon timeline.
Interested in a kitchen or basement remodel in the Lorton, VA area? Reach out to MOSS Building & Design today to inquire!
Aging in Place with MOSS Building and Design
As people plan for the future, the concept of aging in place has become a popular choice for homeowners. Aging in place means living safely and independently in your home as you age, without the need to relocate to a senior living facility or assisted living center. It’s about maintaining your lifestyle in a familiar environment that supports your physical and emotional well-being.
At MOSS Building & Design, we specialize in designing and remodeling homes that are not only beautiful but also future-proof. Our goal is to create spaces that allow homeowners to age in place safely and comfortably, no matter what the future holds.
Why Aging in Place is Important
As mobility, vision, and physical capabilities change over time, homes designed with traditional layouts can present challenges. Stairs, narrow hallways, slippery surfaces, and poor lighting can all become obstacles. Aging in place allows homeowners to maintain their independence by incorporating thoughtful design changes that reduce these risks.
By remodeling a home with universal design principles in mind, you can create a safer, more accessible space for yourself or loved ones. This approach also increases your home’s long-term value, as many buyers now seek homes that offer greater accessibility.

Essential Features for Aging in Place Design
If you’re considering a home remodel to support aging in place, there are several key features to keep in mind. Here’s how MOSS Building & Design can help create a home that works for you today and for years to come.
1. Safer Bathroom Design
Bathrooms are one of the most important areas to address when considering aging-in-place design. Slippery floors, high bathtubs, and small showers can all pose safety risks. Here’s how we enhance bathroom safety and accessibility:

- Zero-Threshold Showers: Walk-in showers without a curb make it easy for people with limited mobility to enter safely.
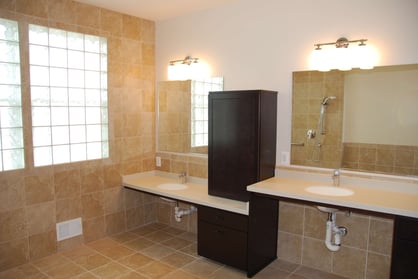
- Grab Bars and Handrails: These features provide extra support and can be designed to blend with the bathroom’s aesthetic.
- Comfort-Height Toilets: Slightly taller toilets reduce the strain on knees and hips, making them more accessible for older adults.
- Slip-Resistant Flooring: We install flooring materials with textured surfaces to reduce the chance of slipping.

2. Kitchen Accessibility
The kitchen is another key area to prioritize for aging in place. Accessibility, ease of use, and functional design are all crucial. Our kitchen remodeling services include:
- Accessible Cabinets and Drawers: Roll-out shelves, pull-down racks, and D-shaped cabinet pulls make it easier to access stored items.
- Multi-Level Countertops: Installing countertops at various heights ensures that homeowners of all abilities can prepare food comfortably.
- Task Lighting: Under-cabinet and recessed lighting improve visibility, making food prep safer and easier.
- Lever-Style Faucets: Lever-style faucets are much easier to use than traditional knobs, especially for those with arthritis.

3. First-Floor Living Spaces
Stairs are one of the biggest obstacles to aging in place. Our approach includes design modifications that enable homeowners to live primarily on the first floor, such as:
- Main-Floor Master Suites: Converting a first-floor bedroom into a master suite ensures that aging adults won’t need to climb stairs every day.
- Home Office or Multipurpose Room: Rooms that serve multiple purposes offer flexibility as needs change over time.
- Open-Concept Living Areas: Removing walls and widening doorways provides easier navigation for walkers, wheelchairs, and mobility devices.
4. Entryway and Exterior Modifications
Entering and leaving the home should be as simple as possible. To achieve this, MOSS Building & Design incorporates thoughtful entryway updates, such as:
- No-Step Entryways: Also known as zero-step entries, these entryways eliminate stairs at door thresholds, making it easy to come and go.
- Wider Doorways: Doorways should be at least 36 inches wide to accommodate wheelchairs, walkers, and strollers.
- Ramp and Lift Installation: If a no-step entry isn't feasible, ramps or vertical lifts provide a safe, convenient alternative.
5. Smart Home Technology
Technology can play a key role in supporting aging in place. We integrate smart home systems for added safety, convenience, and peace of mind, such as:
- Smart Lighting: Automated lighting systems can be controlled with a smartphone or voice command, allowing for easy adjustments.
- Smart Thermostats: Maintain a comfortable temperature without the need to operate hard-to-reach dials or buttons.
- Home Security Systems: Video doorbells, motion-sensing cameras, and alarm systems enhance security for those living alone.
- Voice-Activated Devices: Devices like Amazon Alexa or Google Home can control lights, appliances, and entertainment systems with simple voice commands.

How MOSS Building & Design Can Help
At MOSS Building & Design, we approach aging-in-place design with empathy, creativity, and attention to detail. Our experienced team of designers, architects, and construction professionals works closely with homeowners to create personalized, functional, and stylish spaces. We believe that aging-in-place design doesn't have to sacrifice beauty for function.
Here’s what sets MOSS Building & Design apart:
- Comprehensive Design Process: From consultation to design and construction, we guide you every step of the way.
- Custom Solutions: We create solutions that are as unique as the homeowners themselves.
- Universal Design Expertise: Our team is skilled in creating homes that meet accessibility needs while maintaining a modern, stylish aesthetic.
- Future-Proofing Your Home: We anticipate future needs and plan accordingly, ensuring the design remains relevant for years to come.
Start Your Aging-in-Place Remodel with MOSS Building & Design
Your home should evolve with you, not force you to leave. At MOSS Building & Design, we create custom solutions that allow you to age in place safely and comfortably. From accessible bathrooms to functional kitchens and entryways, our expert team can transform your home into a space that supports your future needs.
Don’t wait until you need it—plan for aging in place today. Contact MOSS Building & Design to schedule a consultation and start designing a home that will support you for years to come.
Your Ultimate Basement Renovation Checklist
A basement renovation is an exciting opportunity to unlock the potential of one of the most versatile spaces in your home. Whether you're creating a cozy family room, a home office, or an entertainment hub, careful planning ensures your project runs smoothly and meets your goals. With the right checklist, you can stay organized and avoid costly mistakes. Here’s a step-by-step basement renovation checklist to help you plan your dream space.
Assess Your Basement’s Condition
Before diving into design ideas, it’s essential to evaluate your basement’s current condition.
- Inspect for Moisture Issues: Check for signs of water damage, leaks, or mold. Waterproofing may be necessary before starting your renovation.
- Check the Foundation: Ensure the walls and floors are in good condition, with no visible cracks or structural concerns.
- Assess Ceiling Height: Verify that your basement meets local building codes for height requirements to avoid surprises during construction.
Define Your Renovation Goals
What do you want from your basement? Defining your purpose will guide the design and layout. Consider these popular options:
- A home theater or entertainment area
- A guest suite or in-law apartment
- A children’s playroom or family room
- A home gym or hobby space
- A rental unit for additional income
By identifying your goals, you can prioritize your budget and space accordingly.

Set a Budget
Determine your budget early to ensure a realistic plan. Be sure to include:
- Labor Costs: Account for skilled professionals like contractors, electricians, and plumbers.
- Material Costs: Include flooring, lighting, drywall, insulation, and fixtures.
- Unexpected Expenses: Set aside at least 10-15% of your budget for unforeseen issues like hidden plumbing or foundation repairs.
Plan the Layout
Work with your contractor or designer to create a detailed layout for your basement.
- Zones and Flow: Map out designated zones (e.g., seating area, bar, storage) and ensure smooth traffic flow.
- Lighting Plan: Basements often have limited natural light, so include recessed lighting, wall sconces, and bright overhead fixtures.
- Utility Placement: Plan around existing plumbing, HVAC systems, and electrical outlets to minimize costly relocations.

Address Permits and Building Codes
Before construction begins, obtain the necessary permits and ensure compliance with local building codes. This might include:
- Electrical wiring upgrades
- Adding egress windows for safety and natural light
- Installing proper insulation for energy efficiency
Choose Finishes and Materials
Your material choices will define the look and feel of your basement:
- Flooring: Opt for durable, moisture-resistant options like vinyl plank, tile, or carpet with a waterproof pad.
- Walls: Drywall with a moisture-resistant finish is ideal. Consider adding wainscoting or accent walls for style.
- Ceiling: Drop ceilings can conceal wires and pipes, but a painted ceiling with exposed beams offers a modern, industrial look.

Plan for Storage
Storage is often overlooked in basement renovations. Incorporate built-ins, shelving, or hidden compartments to keep the space organized and clutter-free.
Add Personal Touches
Make your basement truly yours with design elements that reflect your personality:
- Choose a color palette that complements the rest of your home.
- Add décor like rugs, artwork, and furniture to create a welcoming atmosphere.
- Include functional extras like a bar area, fireplace, or projector screen to elevate your space.

Partner with MOSS Building & Design
Transforming your basement is no small task, but with the right team, it can be a seamless and enjoyable process. At MOSS Building & Design, we specialize in bringing Northern Virginia homes to life with expertly crafted basement renovations.
From waterproofing and structural improvements to custom layouts and stylish finishes, our team has the experience and expertise to handle every step of your project. We’ll work closely with you to ensure your basement meets your needs, fits your style, and adds value to your home.

Ready to Get Started?
If you’re ready to turn your basement into a functional, beautiful living space, MOSS Building & Design is here to help. Contact us today to schedule a consultation and start checking off your basement renovation goals.
Transform Your Space with a Bump-Out Kitchen: What You Need to Know
Expanding your kitchen with a bump-out addition is an excellent way to enhance both the functionality and aesthetics of your home. A kitchen bump-out involves extending the existing space into your backyard or side yard, creating a larger area without the need for a massive, multi-story addition. This type of remodeling project not only improves your daily living experience but also adds significant value to your property. Here’s everything you need to know about why a bump-out kitchen could be the perfect solution for your home.
What Is a Kitchen Bump-Out?
A bump-out is a small-scale home addition that extends a room, such as the kitchen, by a few feet. Typically, this expansion adds 2 to 4 feet of depth along one side of the kitchen, though the size can vary depending on your home’s structure and your design preferences. A bump-out maximizes your usable square footage without requiring a full-scale addition, making it a cost-effective way to create a more functional space.

Benefits of a Kitchen Bump-Out
Increased Space
A kitchen bump-out offers the perfect solution for homeowners who find their current kitchen too cramped. By adding square footage, you gain room for more counter space, cabinets, or even additional appliances like a double oven or a wine fridge. The extra space can also make room for a spacious dining area, breakfast nook, or a central kitchen island that enhances both functionality and style.
Improved Layout
With more space, you have the flexibility to completely rethink your kitchen’s layout. Whether you’re considering an open-concept design that flows into your living area or incorporating a U-shaped or L-shaped kitchen for better efficiency, a bump-out makes it possible. Adding features like a pantry, larger sink, or expanded prep areas can streamline your cooking process and make entertaining guests a breeze.
More Natural Light
One of the best ways to take advantage of a kitchen bump-out is by incorporating windows or skylights. Natural light not only makes your kitchen feel larger and brighter but also reduces the need for artificial lighting during the day, lowering your energy bills. Consider installing oversized windows or a cozy window seat to make the space more inviting.
Enhanced Aesthetics
With additional space comes the opportunity to upgrade your kitchen’s overall look and feel. A bump-out allows for stylish design elements like custom cabinetry, modern backsplashes, or even a statement chandelier above your new dining space. The expanded area also makes it easier to incorporate personal touches, such as a built-in coffee bar or an appliance garage to keep countertops tidy.
Increased Home Value
Upgrading your kitchen is one of the best ways to boost your home’s market value, and a bump-out adds even more appeal. Buyers are often drawn to homes with spacious, modern kitchens, and the additional square footage can set your property apart. Whether you’re planning to sell soon or years down the road, a bump-out kitchen is an investment that pays off.

Key Considerations for Your Kitchen Bump-Out
When planning your bump-out kitchen, it’s important to think about design and functionality:
Structural Integrity: Make sure the new addition integrates seamlessly with your home’s existing structure. This includes matching roofing, siding, and foundation details for a cohesive look.
Heating & Cooling: Consider how the expansion will impact your HVAC system. You may need to extend ductwork or install a mini-split system to ensure the new space stays comfortable year-round.
Energy Efficiency: Opt for energy-efficient windows, insulation, and appliances to make your bump-out eco-friendly and cost-effective.
Permits & Zoning: Work with an experienced contractor who can handle necessary permits and ensure your bump-out complies with local zoning regulations.

Why Choose MOSS Building & Design for Your Kitchen Remodel?
At MOSS Building & Design, we specialize in turning Northern Virginia homes into dream spaces, and kitchen bump-outs are one of our favorite projects. With years of experience and a reputation for quality craftsmanship, our team works closely with you to bring your vision to life. From initial consultation to the final walkthrough, we’re with you every step of the way.
We understand that every home is unique, which is why we tailor every bump-out to fit your needs, whether you’re looking for a cozy breakfast nook or a chef’s kitchen with all the bells and whistles. Our team handles everything—from design concepts and material selection to obtaining permits—ensuring a stress-free experience for you.
Interested in a kitchen bump out remodel in the Northern Virginia area? Reach out to MOSS Building & Design today to inquire!
Luxurious Vienna Home Addition Combines Comfort and Style with a Master Suite and Screened Porch
The homeowners worked closely with our consultants to create a scope of work and budget for an addition of a master suite and a 300-square-foot screened porch, bringing both luxury and practicality to this home. This addition blends seamlessly with the existing structure while offering modern comforts and timeless style.
Vision
The homeowners envisioned an expanded living space that would meet their needs for relaxation and functionality. Their primary goals were to create a luxurious master suite with a private bathroom and a screened porch for enjoying the outdoors in comfort. Our team collaborated with them to develop a design that not only met these needs but also harmonized with the home’s existing architecture.
Scope
This project included:
Master Suite Addition: A spacious suite with a luxurious bathroom, walk-in closets, and high-end finishes.
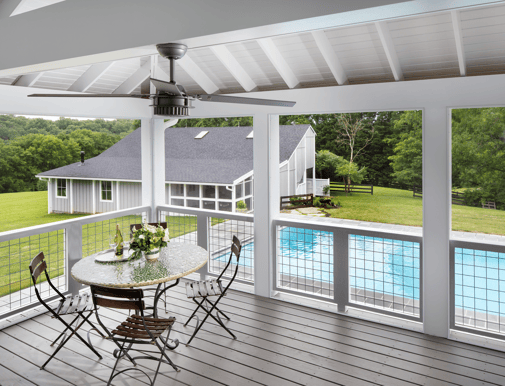
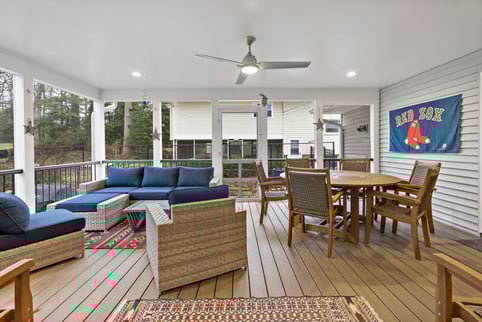
Screened Porch Construction: A 300-square-foot outdoor area featuring composite decking, ceiling fans, and lighting, providing a perfect retreat for relaxation.
Structural and Aesthetic Integration: Seamlessly tying the addition into the existing home structure while maintaining an aesthetically pleasing design.
Our team ensured every detail was carefully considered, from energy-efficient windows to elegant finishes that reflect the homeowners' vision.

Budget
Our team helped the homeowners determine a final overall investment and facilitated the financing of the project. They also determine the final scope for the work to provide the largest impact on living space.
Timeline
The project followed a carefully managed timeline, from initial design and permitting to construction and finishing touches. Our streamlined process allowed us to deliver a high-quality addition within the expected timeframe, ensuring minimal disruption to the homeowners’ daily lives.
The Master Plan
To bring this addition to life, we implemented a comprehensive plan that addressed every aspect of the project:
Engineering and Structural Integrity: The addition required a sturdy pier foundation, 2"x4" framing, and a roof that seamlessly tied into the existing structure. Pre-manufactured trusses and advanced materials ensured durability and long-term reliability.
Architectural and Design Services: We developed detailed plans to optimize space, integrate energy-efficient systems, and create a cohesive aesthetic between the new and existing areas.
Customized Features: High-quality finishes, such as hardwood flooring, ceramic tile, and semi-frameless shower enclosures, were chosen to align with the homeowners' preferences.

Master Suite
The new master suite is a sanctuary of comfort and luxury, featuring:
Spacious Layout: The suite includes a large bedroom, walk-in closets, and a private bathroom, providing ample space for relaxation.

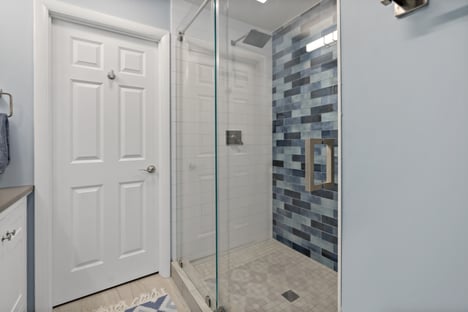

High-End Bathroom Finishes: A Wedi system shower with ceramic tile, dual vanities with under-mount sinks, and a soaking tub ensure a spa-like experience.
Elegant Lighting and Flooring: Recessed LED lighting and hardwood flooring tie the space together with warmth and style.

Screened Porch
The addition of the screened porch offers the perfect outdoor retreat:
Composite Decking and Railing: Durable materials ensure low maintenance and lasting beauty.
Comfortable Design: Ceiling fans, recessed lighting, and screened doors make this space ideal for year-round enjoyment.
Seamless Connection: The porch blends harmoniously with the home’s exterior, complementing its style while providing a functional outdoor space.

Complexity
This remodel was completed during the height of the Covid-19 pandemic, which caused significant challenges with social distancing, access to materials, and keeping an accelerated timeline.
Interested in a master suite remodel in the Vienna area? Reach out to MOSS Building & Design today to inquire!
Exploring the Modern Design Era: Key Features and Inspirations
The modern design era has redefined how we think about space, aesthetics, and functionality. From clean lines to open layouts, the principles of modern design emphasize simplicity and practicality, making it a timeless choice for homes and workspaces alike. If you're considering a modern look for your next project, here are some key elements and inspirations from the modern design era to guide you:
Minimalism
At the heart of the modern design era is minimalism. This approach focuses on stripping away unnecessary details to create clean, clutter-free spaces. The idea is to make every item functional, allowing each piece to serve a purpose. Open shelving, streamlined furniture, and built-in storage are all great ways to bring minimalism into your space. Minimalist design also encourages fewer decorative pieces, making the most of natural light and open layouts.

Natural Materials
Modern design emphasizes using natural materials like wood, stone, and glass to bring warmth and texture to interiors. These elements add an organic feel that balances the clean lines of modern aesthetics. Materials like polished concrete, walnut wood, and brushed metal are especially popular in modern spaces, contributing to a seamless blend of industrial and natural vibes. Try incorporating a stone accent wall or wooden furniture to add that authentic, grounded feel.

Neutral Color Palettes
Neutral tones like white, gray, beige, and black are foundational in modern design. These colors create a calm and sophisticated atmosphere, serving as the perfect backdrop for art and accent pieces. A neutral palette can make a space feel open and airy, while also allowing pops of color to stand out. If you want to add a touch of personality, consider introducing small accents in bold colors like deep blue or olive green, but keep it balanced to maintain the modern aesthetic.

Open Floor Plans
The modern design era celebrates open floor plans that allow for flexible, multifunctional spaces. Removing unnecessary walls creates a seamless flow between living, dining, and kitchen areas, which is ideal for both everyday life and entertaining. Open layouts also maximize natural light, making spaces feel larger and more inviting. Consider integrating a central island in your kitchen that transitions smoothly into the dining or living room for a more cohesive space.

Geometric Shapes and Clean Lines
Geometric shapes and defined lines are defining elements of modern design. From square-edged furniture to angular light fixtures, these shapes create a visually striking effect without overwhelming the space. Think about adding statement pieces like a geometric rug, sleek pendant lighting, or furniture with clean, angular lines to give your space that unmistakable modern edge.

The modern design era offers a beautiful blend of simplicity, functionality, and elegance. By incorporating these key elements—minimalism, natural materials, neutral colors, open layouts, and geometric shapes—you can create a timeless space that feels both stylish and practical.
Interested in a remodel in the Northern Virginia area? Reach out to MOSS Building & Design today to inquire!
Stunning Comprehensive Renovation Upgrades Entire Herndon Home
The homeowners worked closely with our consultants to create a scope of work and budget for an extensive remodel of their kitchen, master bathroom, laundry room, and loft space, turning these key areas into spaces that embody both luxury and practicality.
Vision
The homeowners wanted a home that would better reflect their lifestyle and provide improved functionality. They desired a more open kitchen for entertaining, a master bathroom that felt like a private spa, and upgraded laundry and loft spaces that would enhance daily living. We collaborated closely to bring these ideas to life, balancing aesthetics with usability.
Scope
Our team undertook an ambitious scope that involved installing new cabinetry, countertops, a spacious island, and updated lighting to create a warm, open space ideal for both cooking and hosting.
In addition, we added high-end finishes, including a soaking tub, a walk-in shower with ceramic tile, dual sinks, and custom cabinetry.
In the laundry and loft, we upgraded the laundry room with cabinetry, countertops, and efficient storage solutions; in the loft, we installed new carpet and modern lighting.
Each area received thoughtful upgrades designed to enhance the look and feel of the home while also meeting the client’s practical needs.

Budget
Our team helped the homeowners determine a final overall investment and facilitated the financing of the project. They also determine the final scope for the work to provide the largest impact on living space.
Timeline
With our project plan in place, we were able to transform the home within an efficient timeline. By coordinating design, engineering, and construction stages closely, we ensured that work was completed smoothly. Our team worked with precision to stay on schedule, while allowing time to address any necessary adjustments along the way.
The Master Plan
Achieving a seamless remodel required a comprehensive approach. Our master plan included the following key elements:
Engineering and Structural Support: To open up the kitchen layout, we removed a load-bearing wall between the kitchen and dining room and installed flush beams for structural integrity. We also reinforced basement beams and added new posts as needed.
Architectural and Design Services: Our architects developed a tailored plan that maximized space in the kitchen, bath, and laundry areas, optimizing layouts and ensuring a cohesive design across each room.
Customized Finishes and Details: We worked closely with the homeowners on material selection, incorporating their style preferences to ensure that every detail—from cabinet finishes to tile and lighting—aligned with their vision.
Kitchen

The kitchen now serves as the vibrant heart of the home, with a layout designed for cooking and gathering:
Cabinetry and Island: New wall and base cabinets, along with a spacious island, add ample storage and preparation space.
Enhanced Lighting and Appliances: Recessed and under-cabinet lighting, along with modern appliances, create a functional yet inviting space. The addition of a custom backsplash adds personality and style.
Open Layout with Structural Support: A flush beam was installed to open the flow between the kitchen and dining room, creating a seamless, expansive feel.

Master Bathroom

The redesigned master bathroom offers a spa-like experience, with high-end features for relaxation and convenience:
Luxurious Shower and Soaking Tub: The bathroom now includes a Wedi system shower with ceramic tile, dual shower heads, and a freestanding soaking tub.
Double Vanity and Storage: With dual sinks and custom cabinetry, the vanity area provides both style and functionality.
Sophisticated Finishes: From the semi-frameless shower enclosure to ceramic tile floors and marble thresholds, each finish was chosen to enhance the bathroom’s elegance.

Laundry Room and Loft
The remodel also brought significant improvements to the home’s laundry room and loft:
Laundry Room Efficiency: New cabinetry, countertops, and a prep sink make this space both stylish and practical, providing ample storage and work space.
Cozy Loft with Updated Flooring and Lighting: New carpeting and modern lighting in the loft create a welcoming environment, perfect for relaxation or work.

Complexity
This remodel was completed during the height of the Covid-19 pandemic, which caused significant challenges with social distancing, access to materials, and keeping an accelerated timeline.
Interested in a basement remodel in the Northern Virginia area? Reach out to MOSS Building & Design today to inquire!
.png?width=501&height=282&name=Interiors%20Retail%20Website%20in%20Yellow%20and%20Cream%20Photographic%20Style%20(7).png)